
From conceptual vision to industrial fabrication
From initial concept to detailed manufacturing data
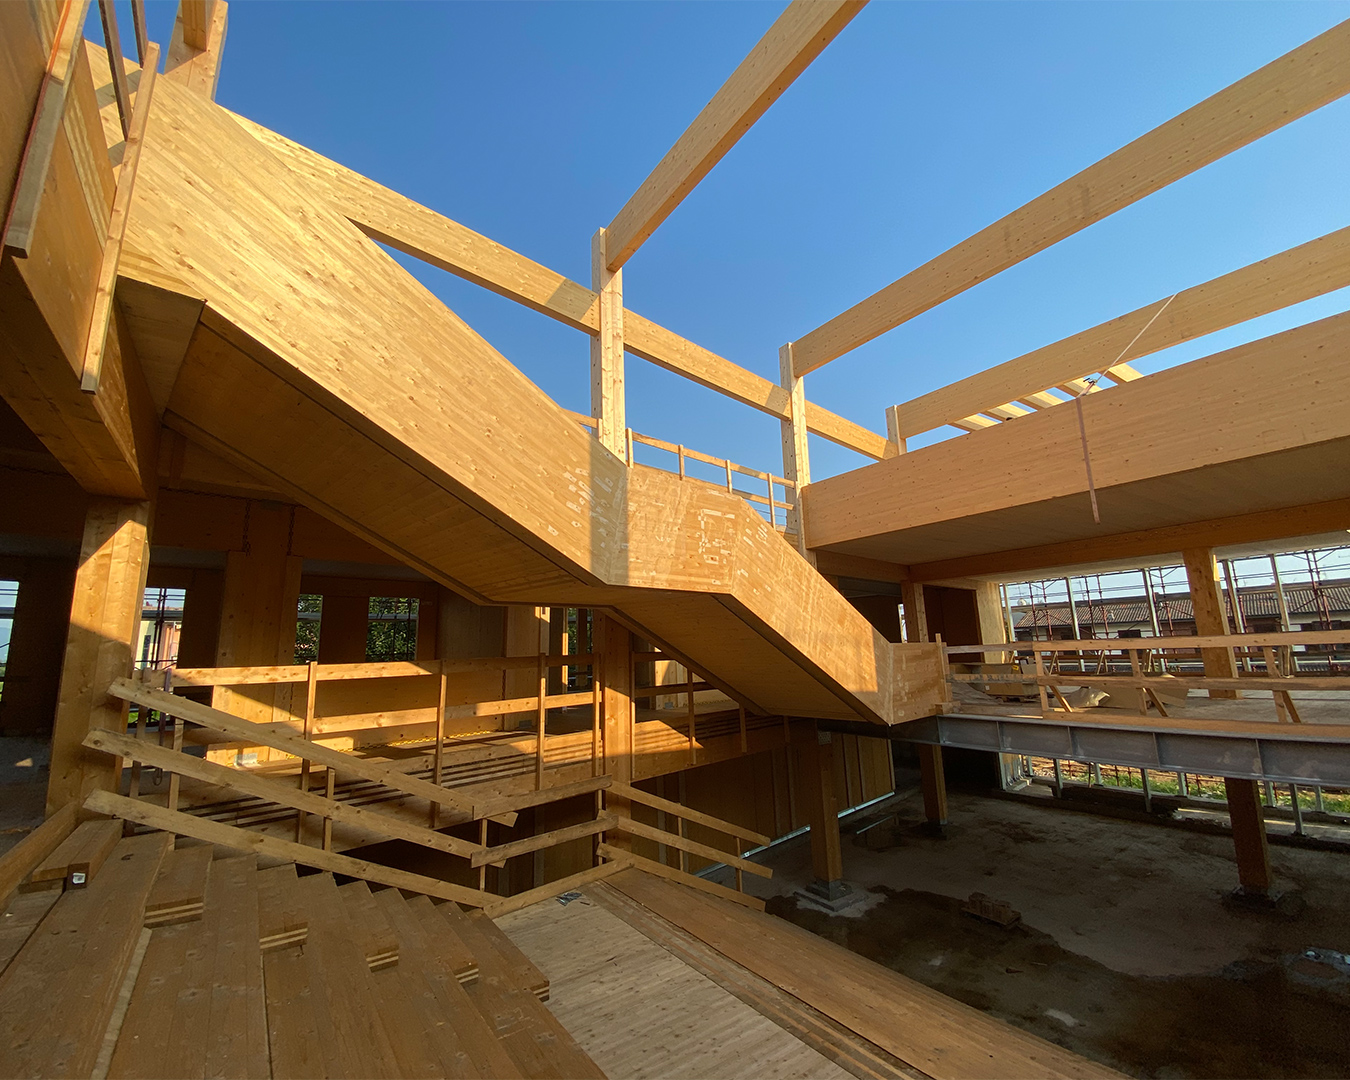
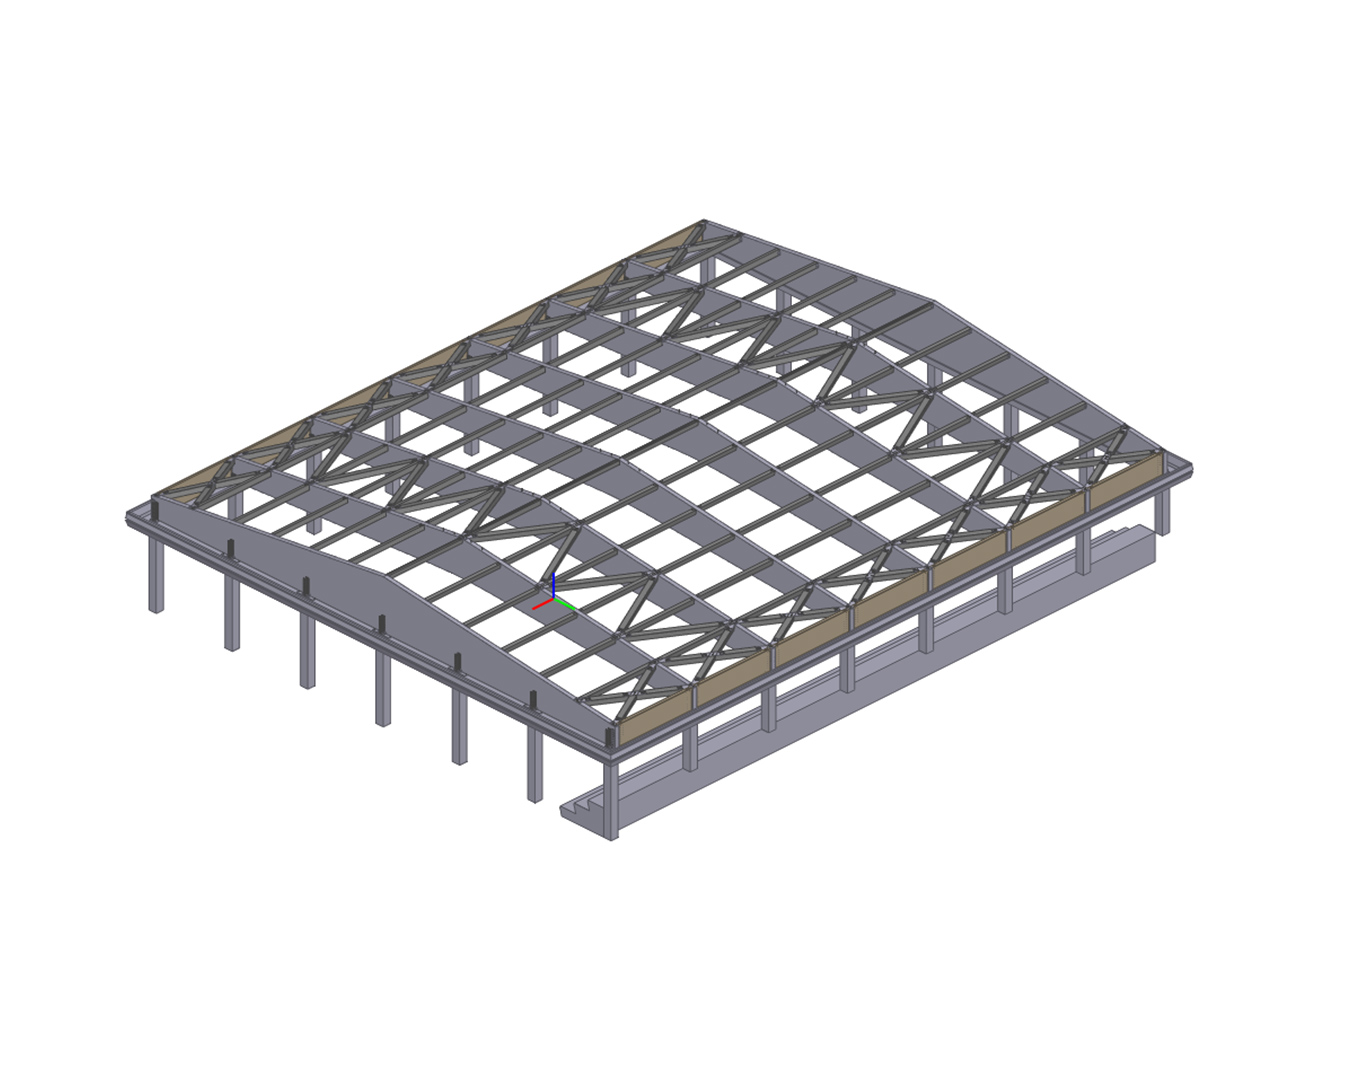
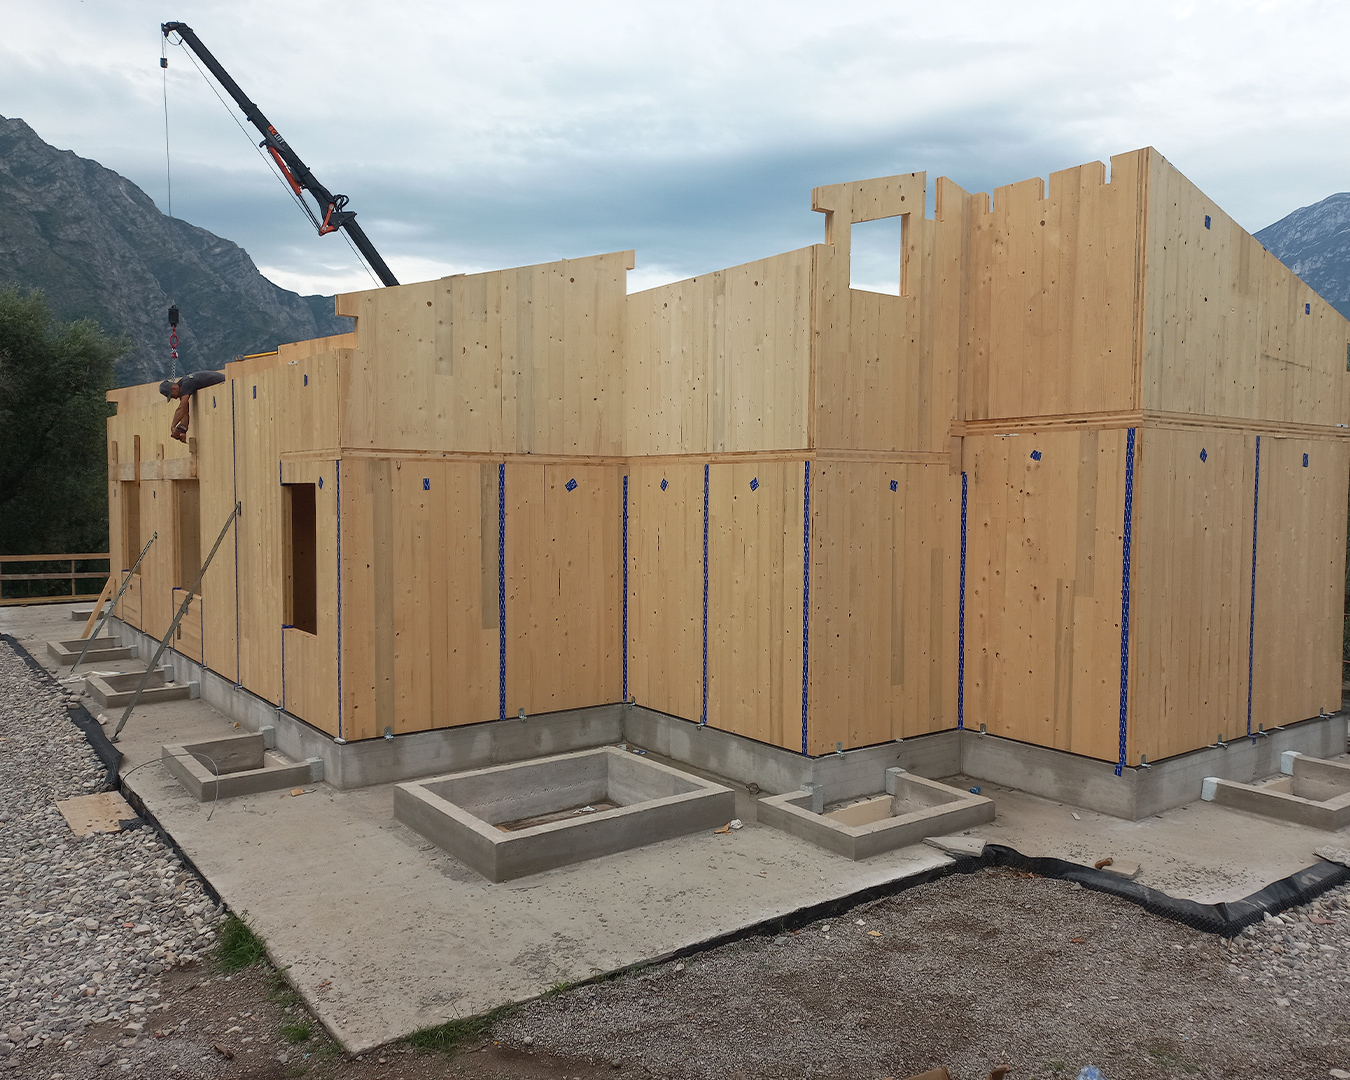
ALPEAS provides high-level specialized know-how for the timber construction sector, acting as a strategic partner for architects and developers. We support the entire structural process, from the initial concept and FEM numerical modelling to the detailed design.
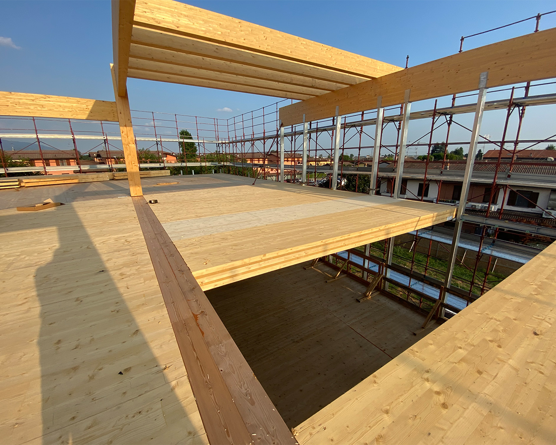
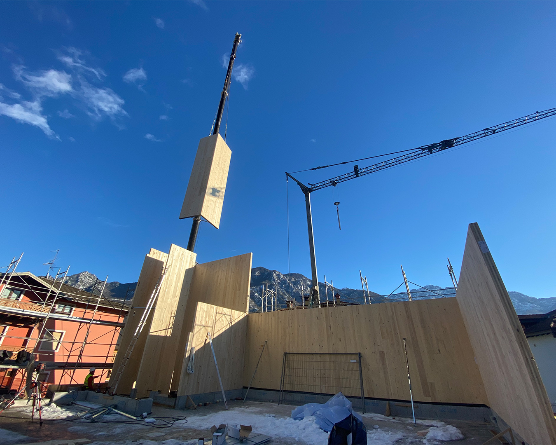
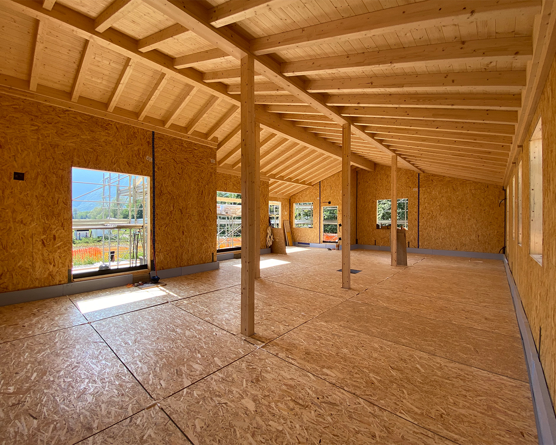
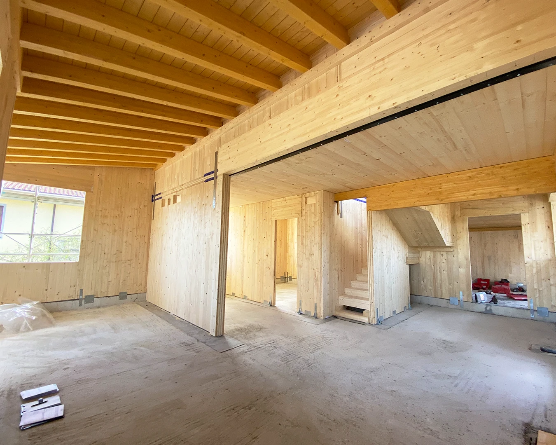
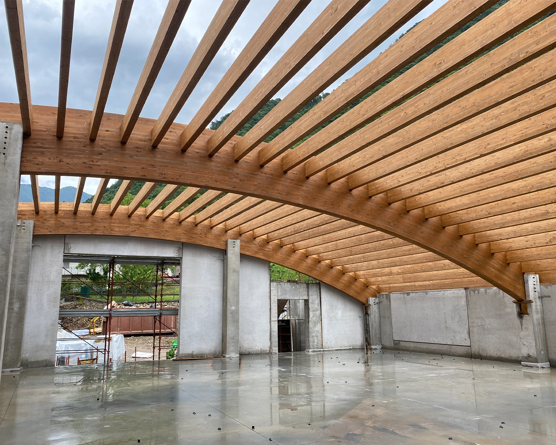
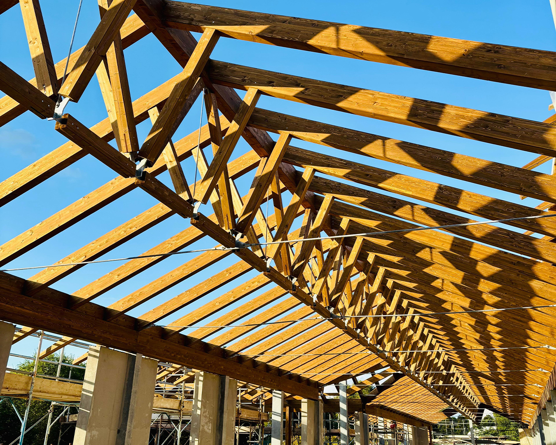
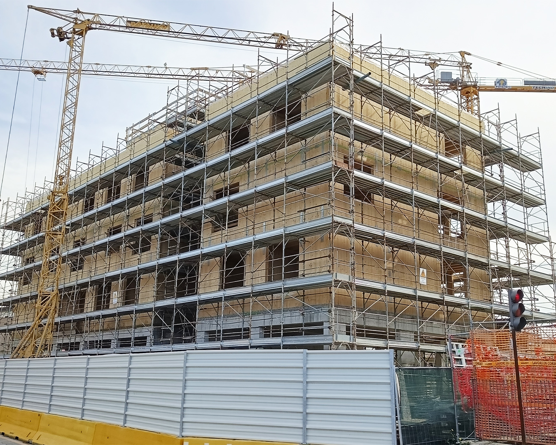
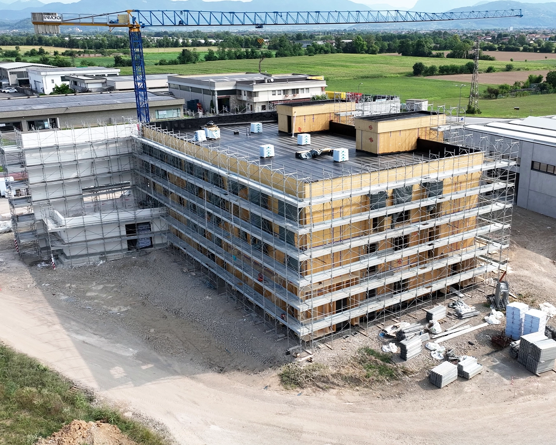
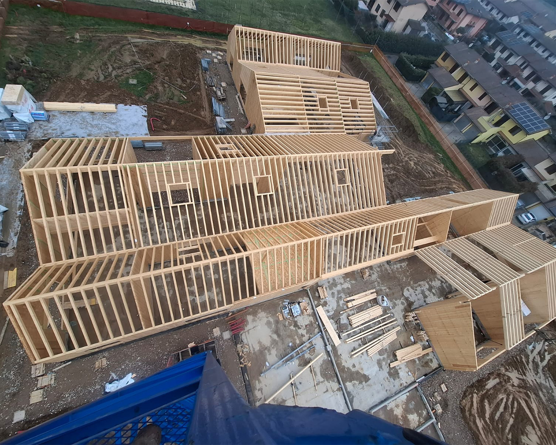
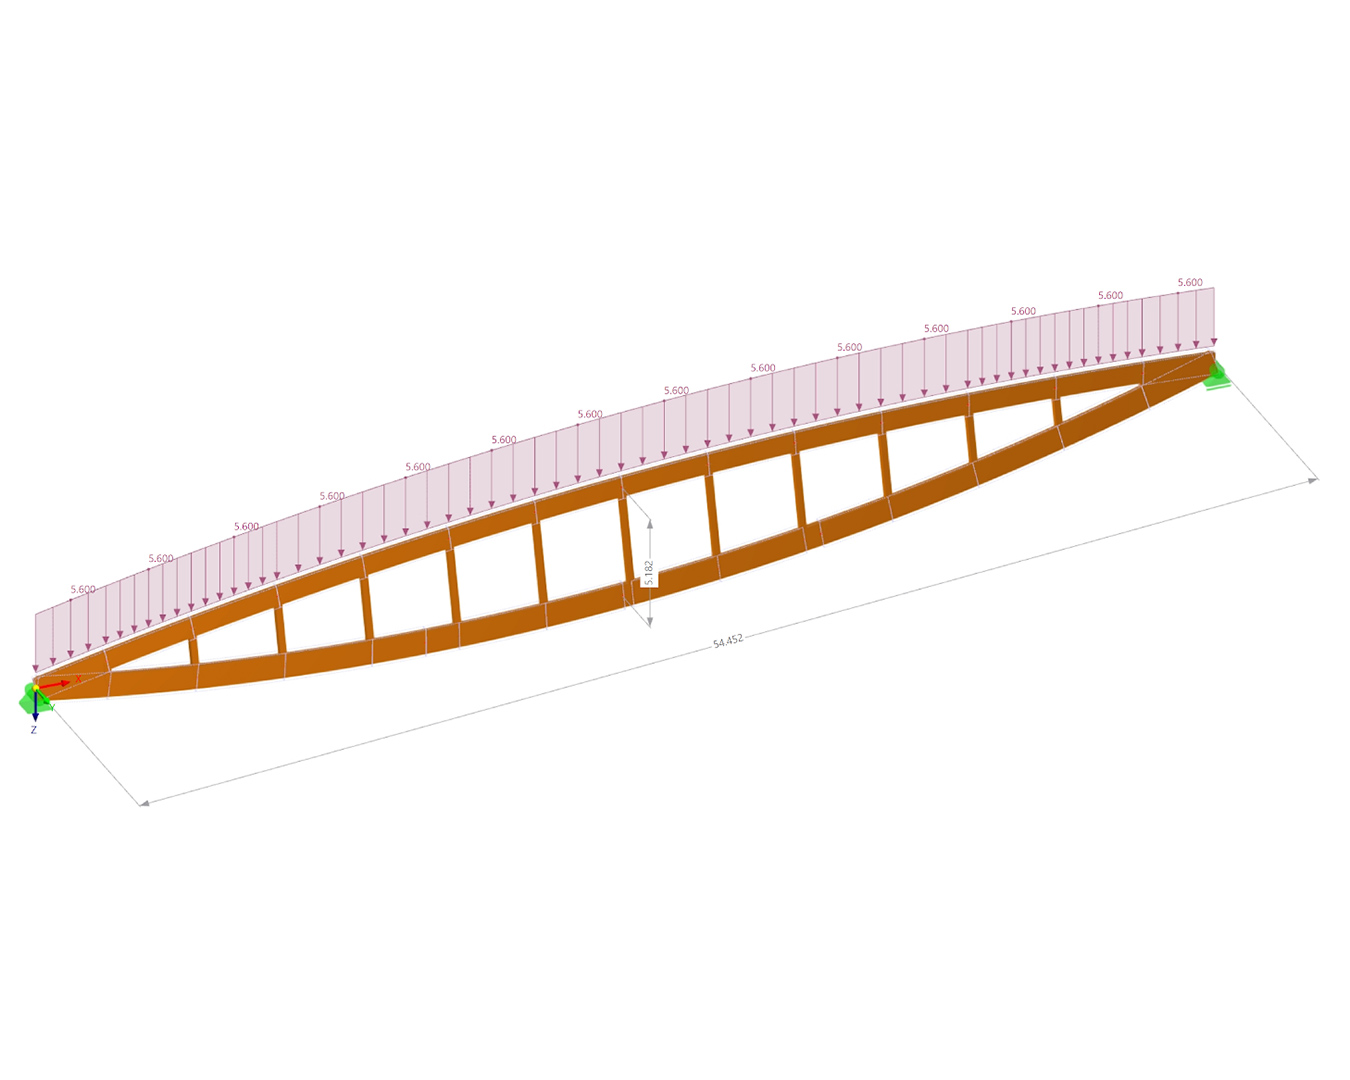
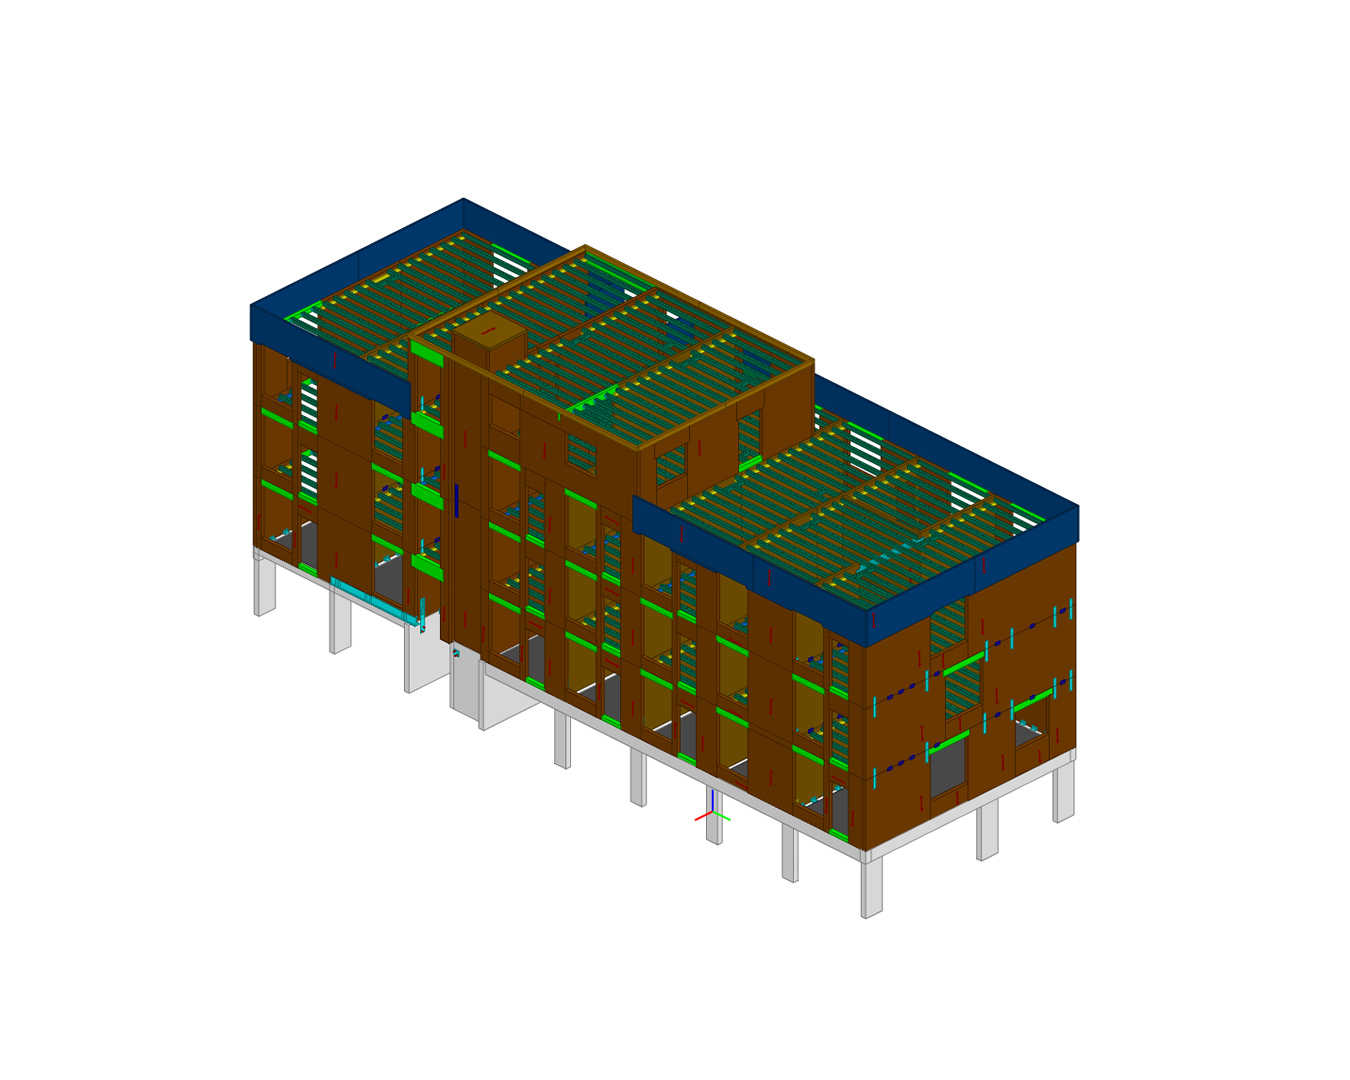
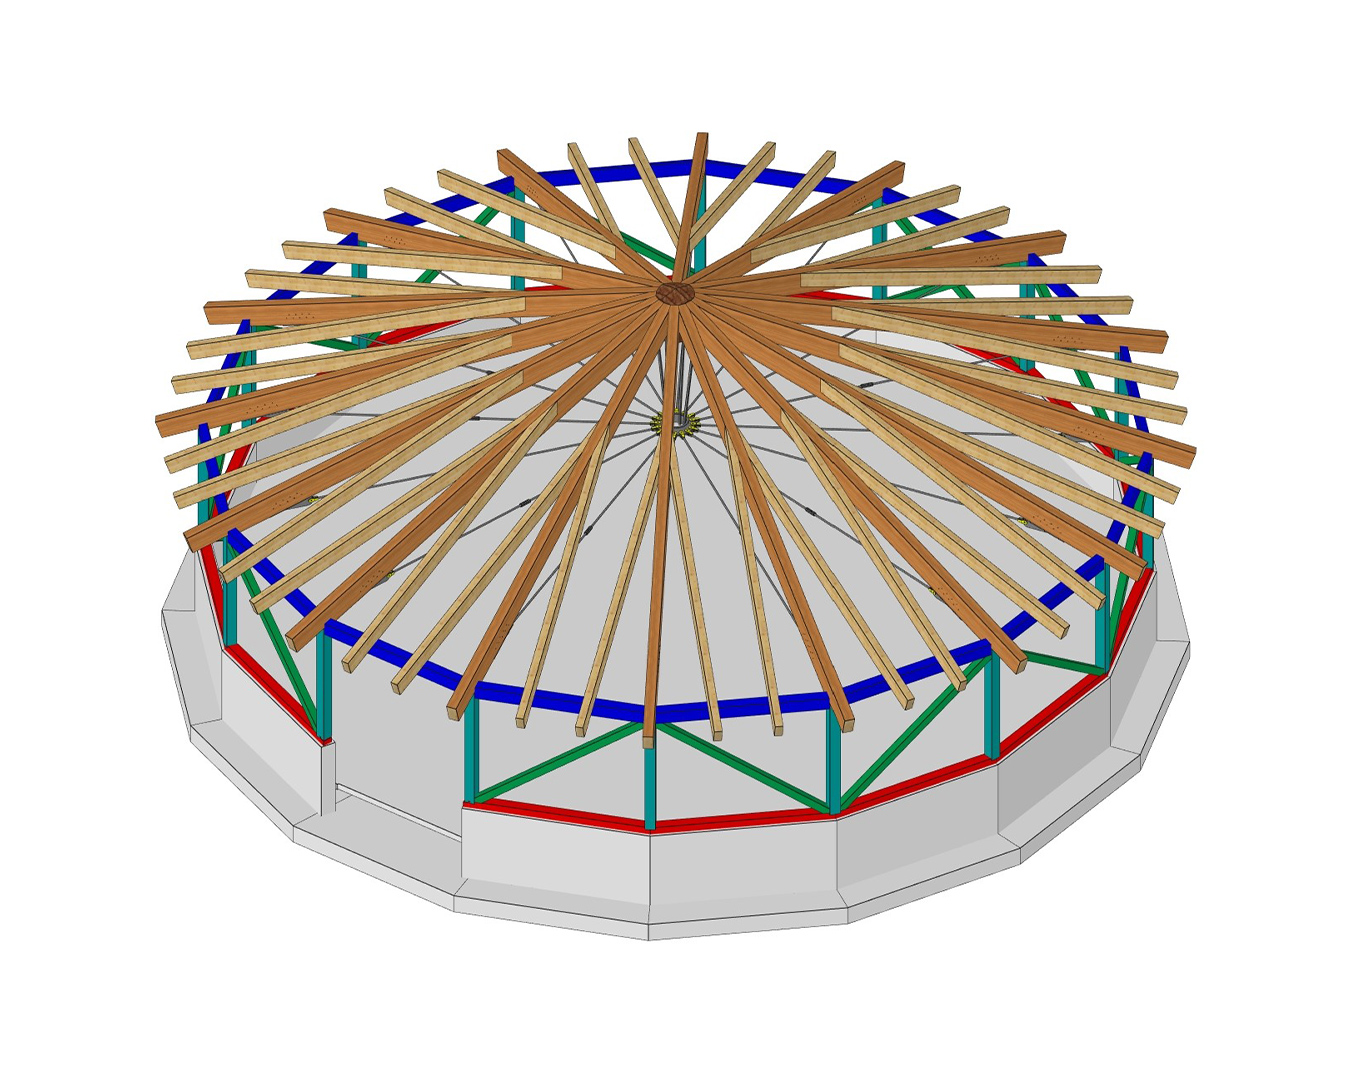
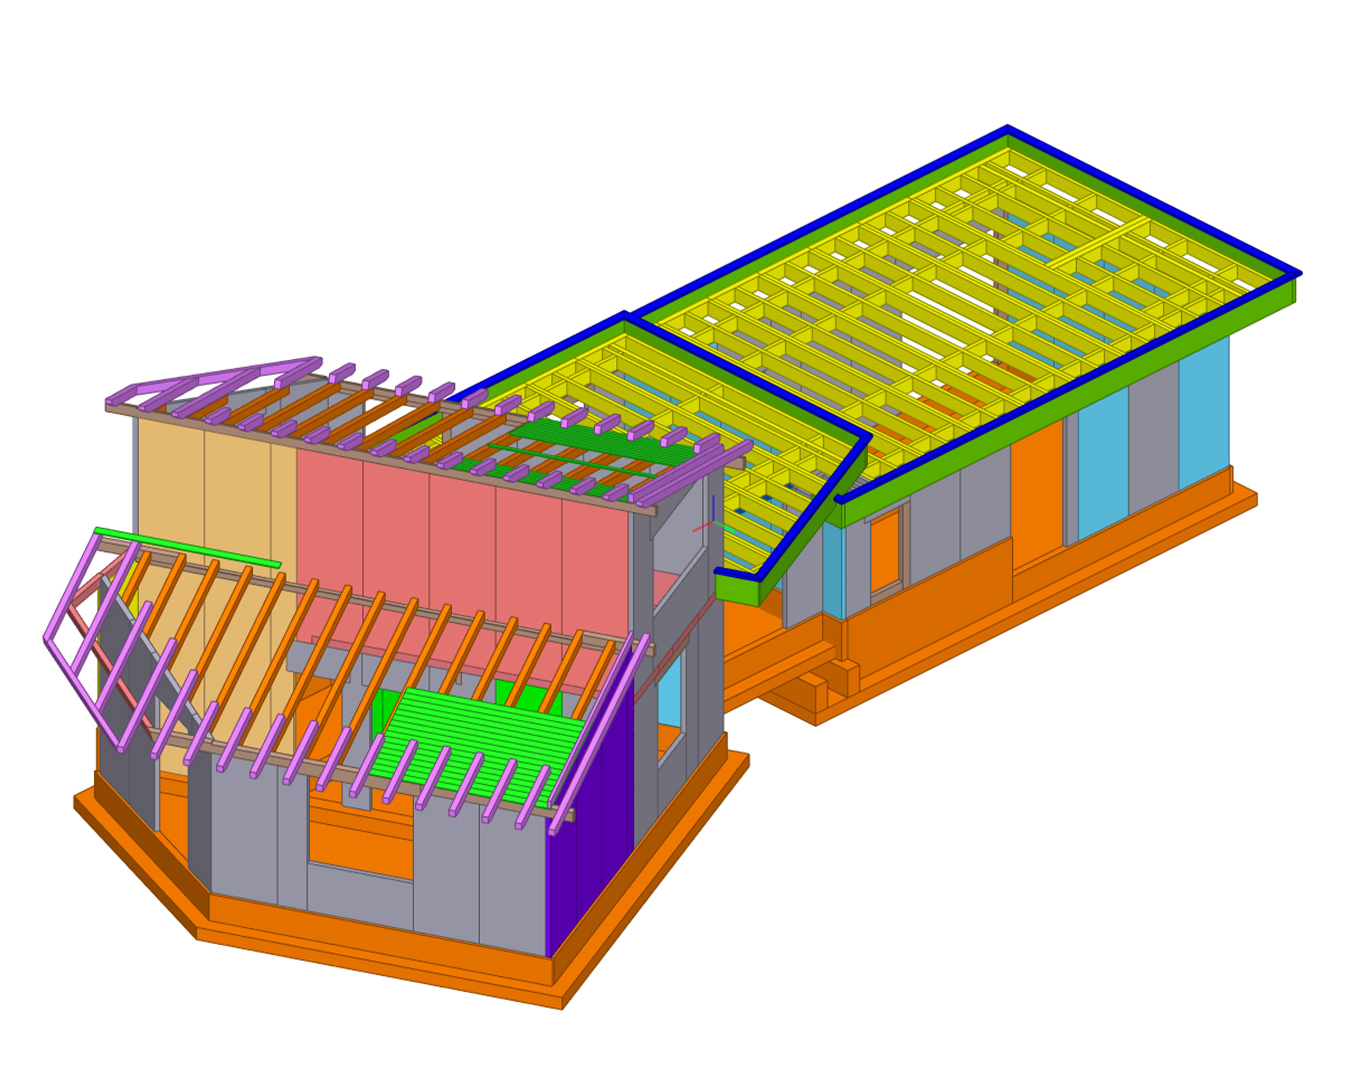
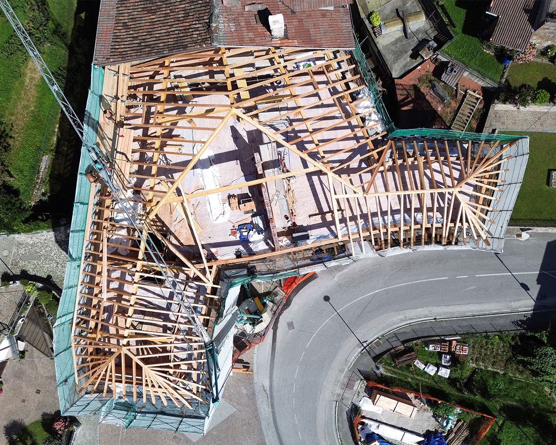
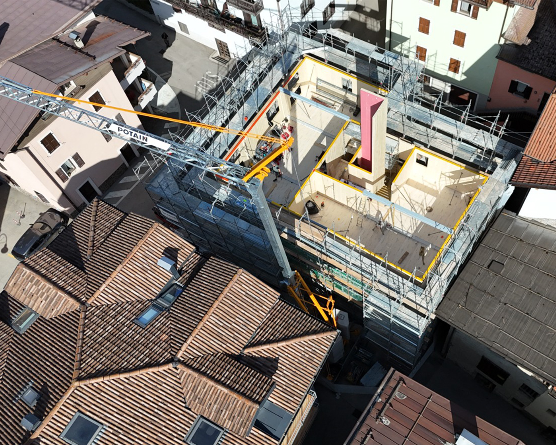
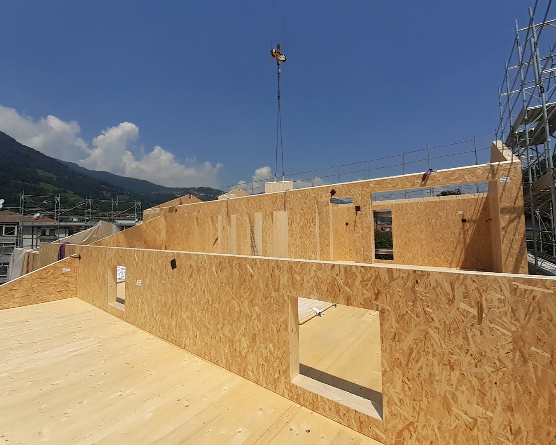
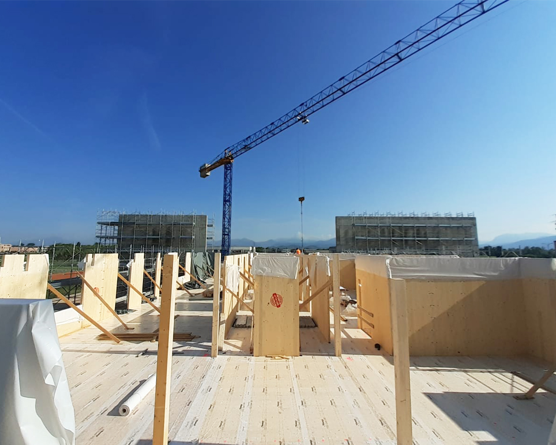
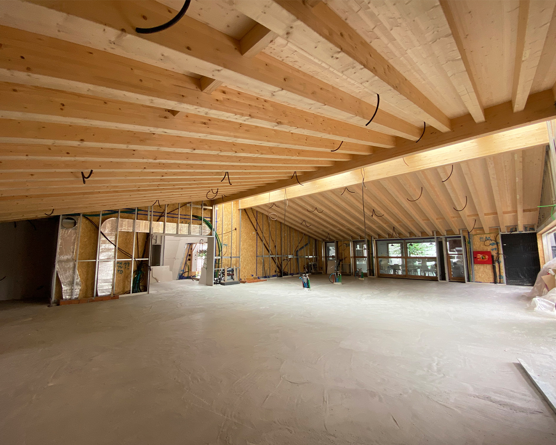
Our expertise covers the detailed design of mass timber (CLT) buildings, complex roof systems, and glulam structures, ensuring that every project is optimized for performance. We also provide dedicated structural engineering services specifically tailored to the needs of timber manufacturers and fabricators.
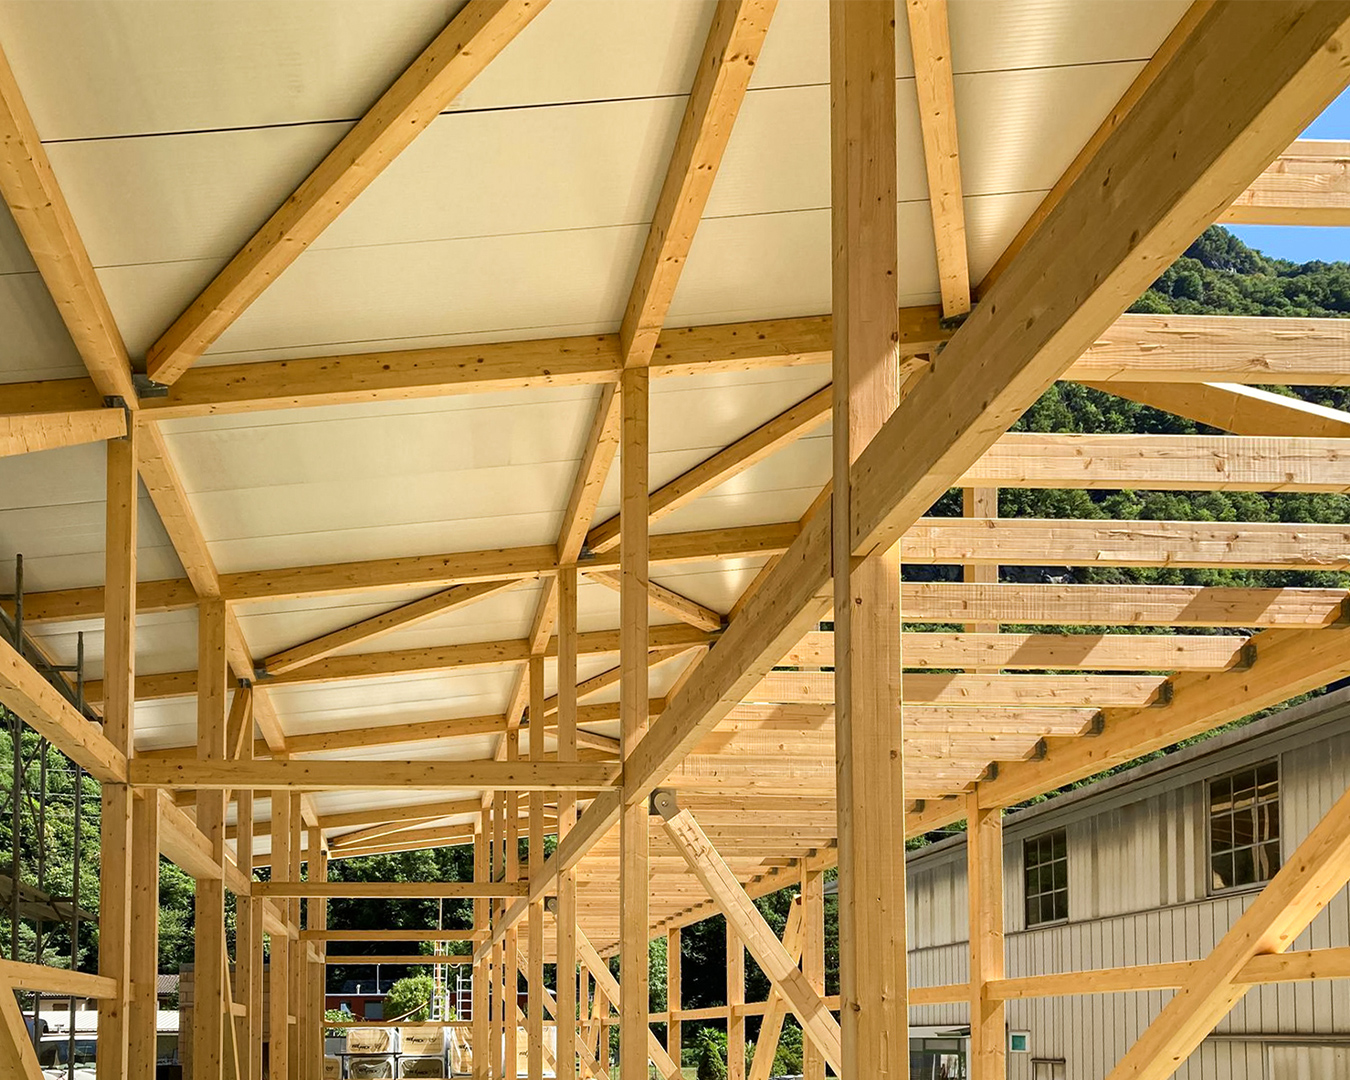
Advanced computational engineering for complex geometries
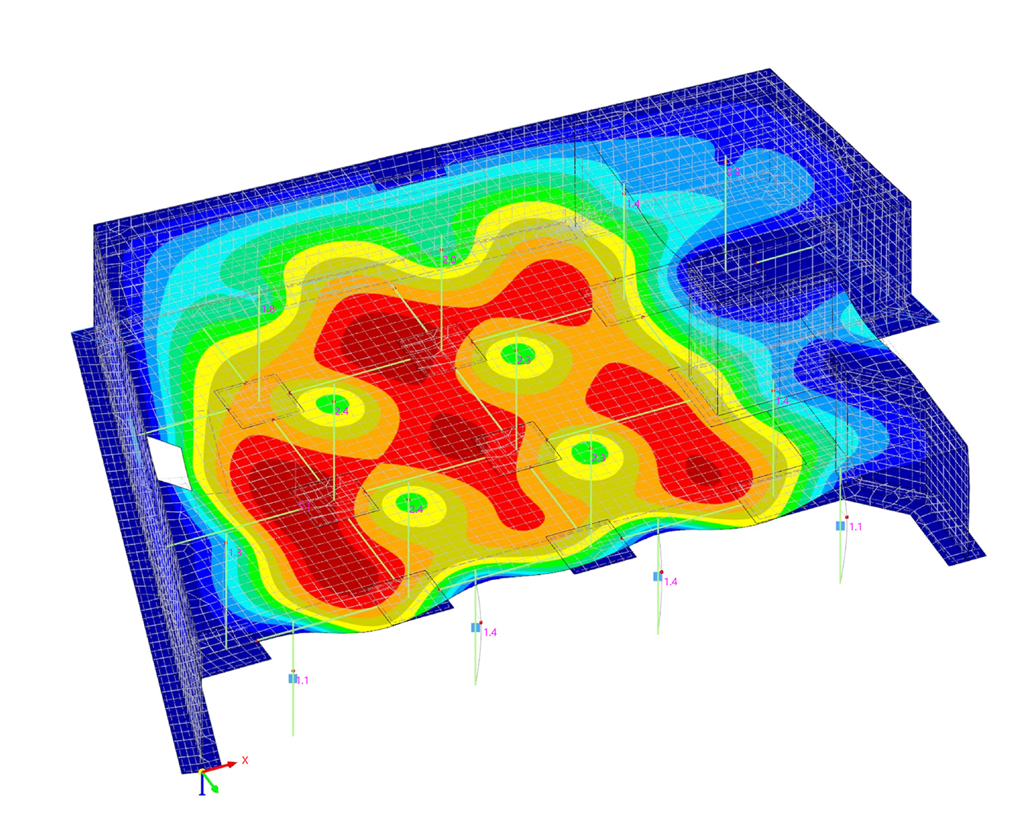
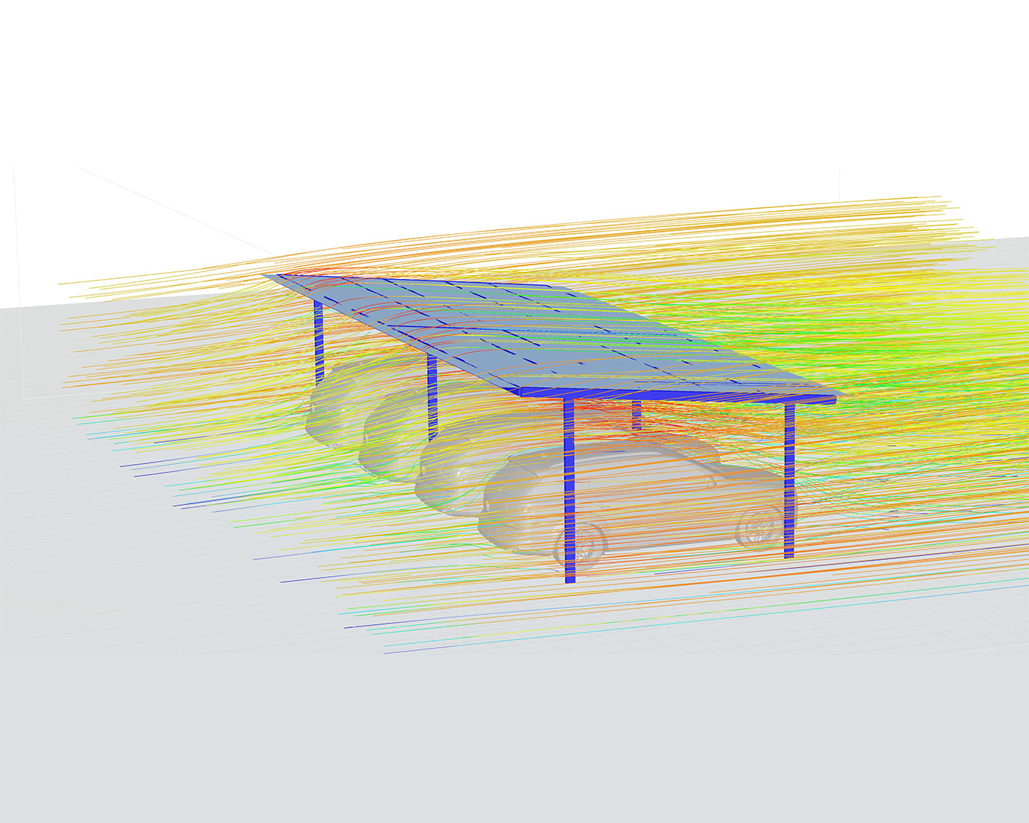
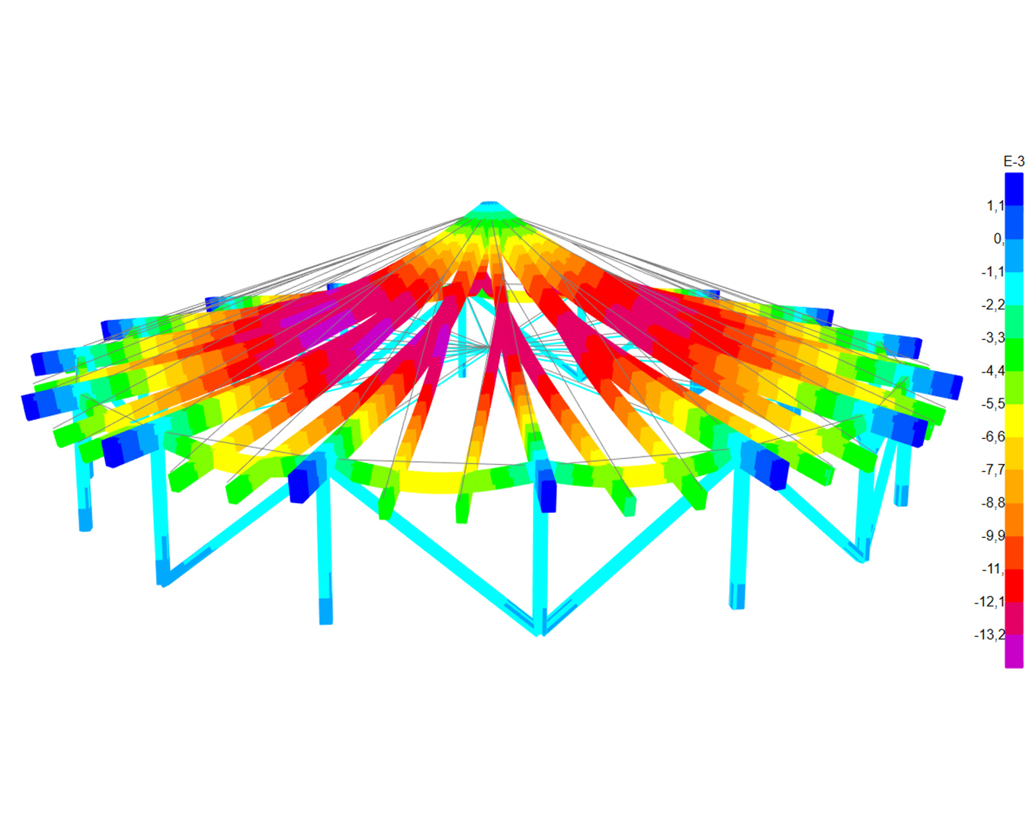
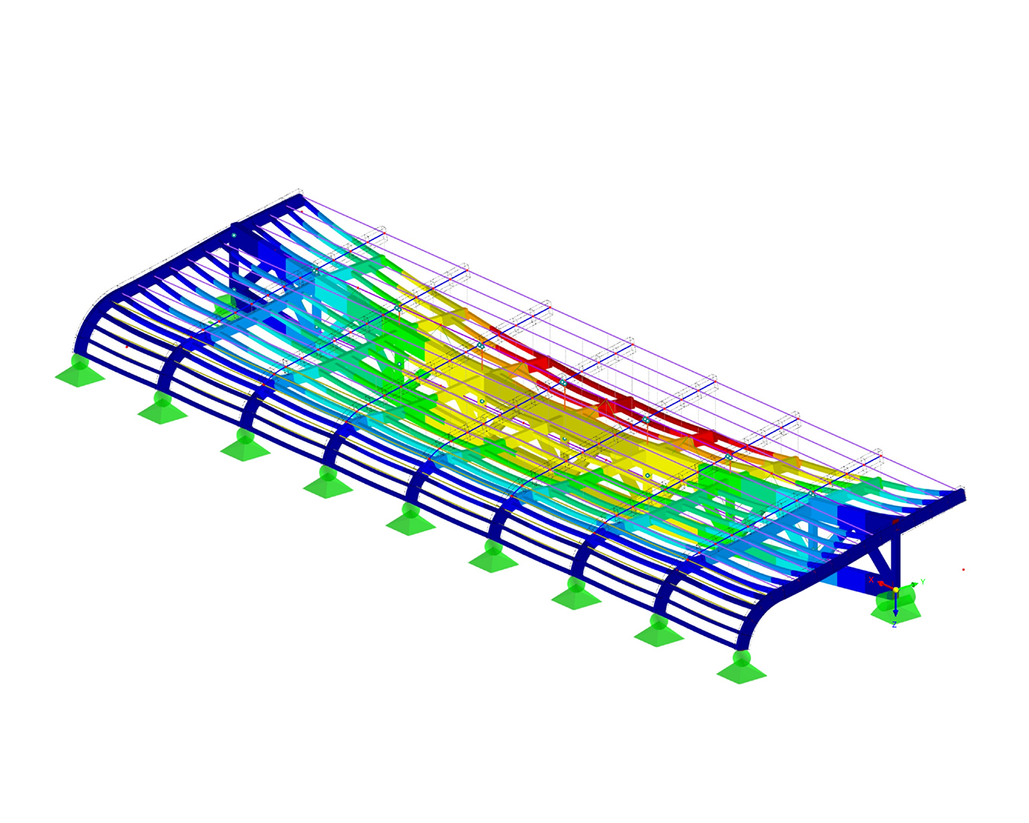
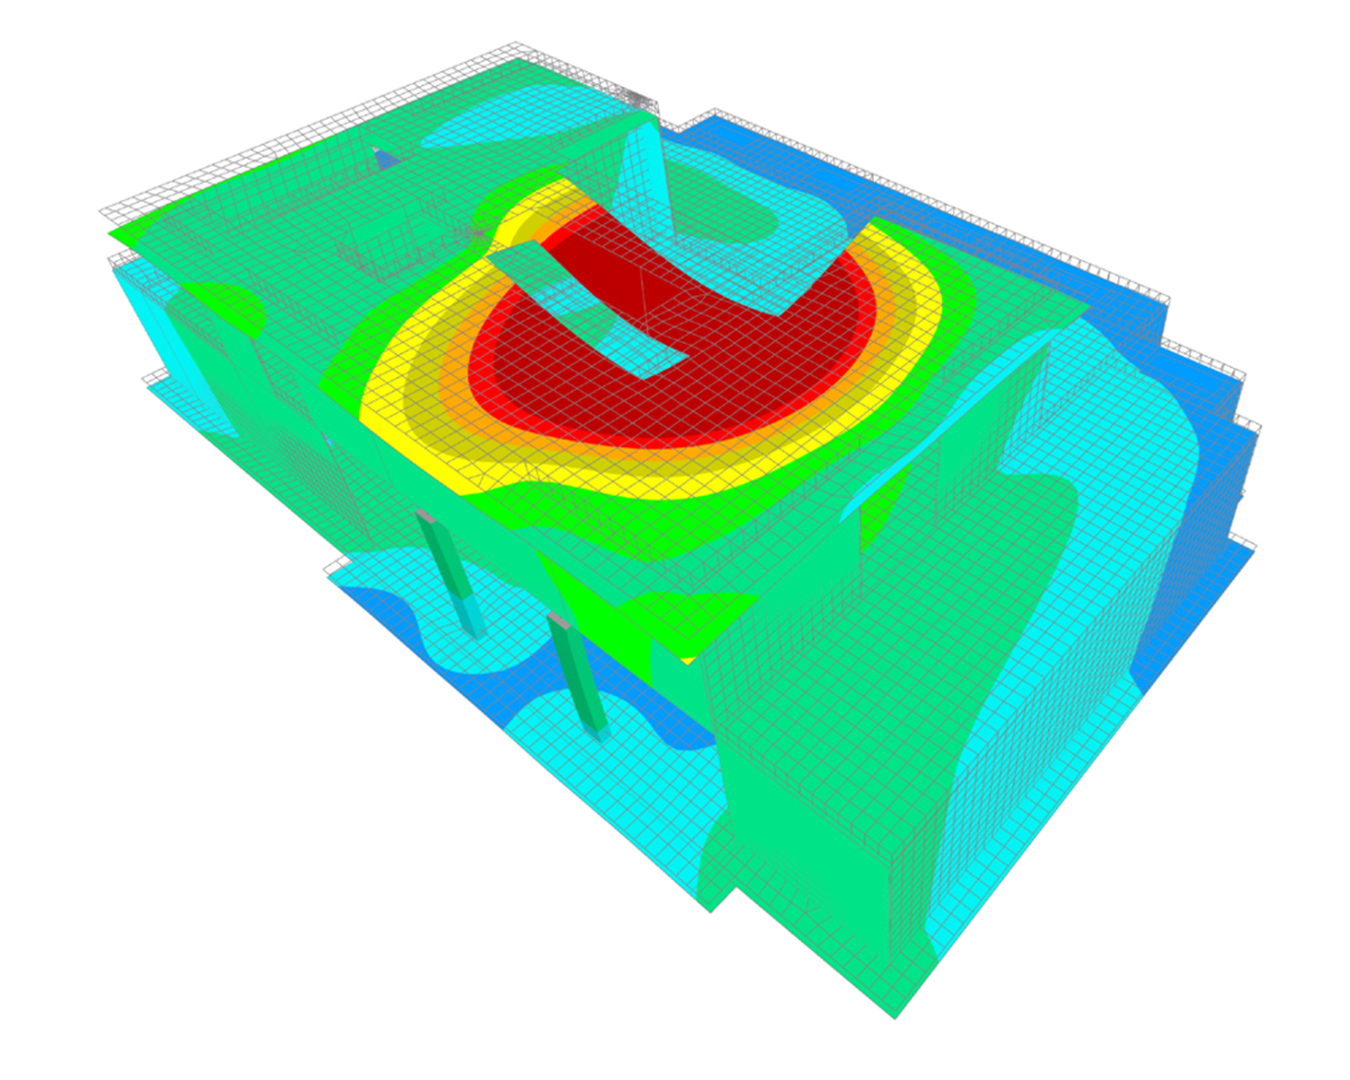
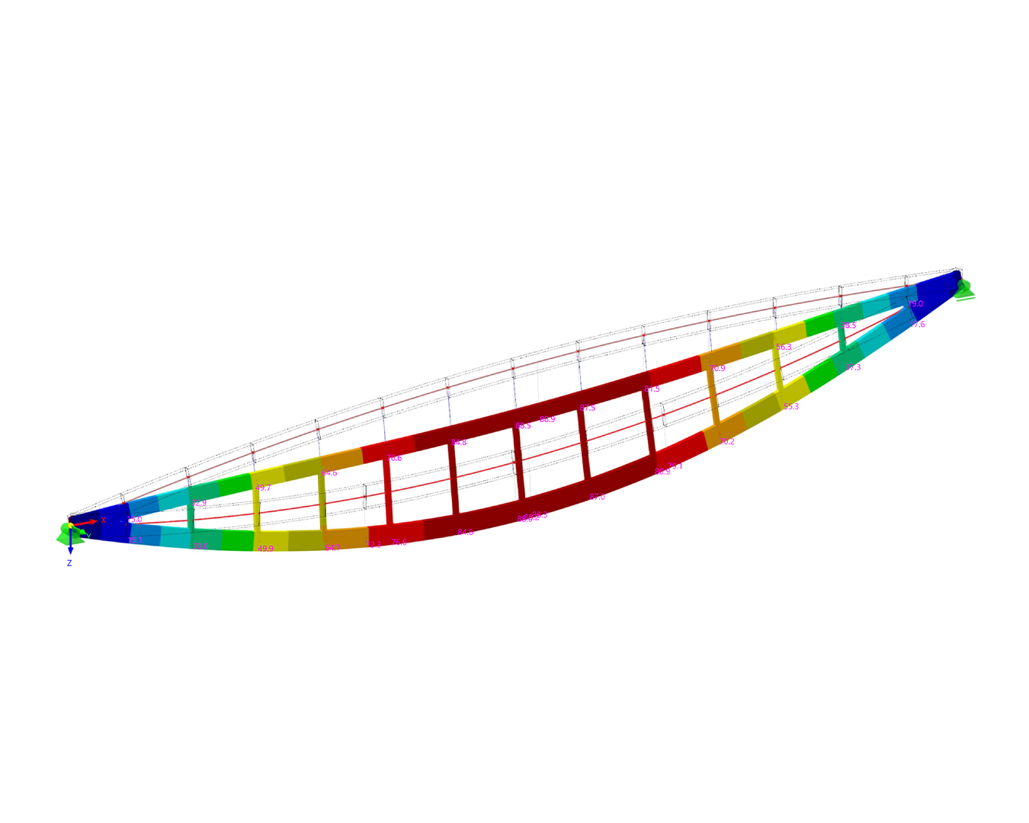
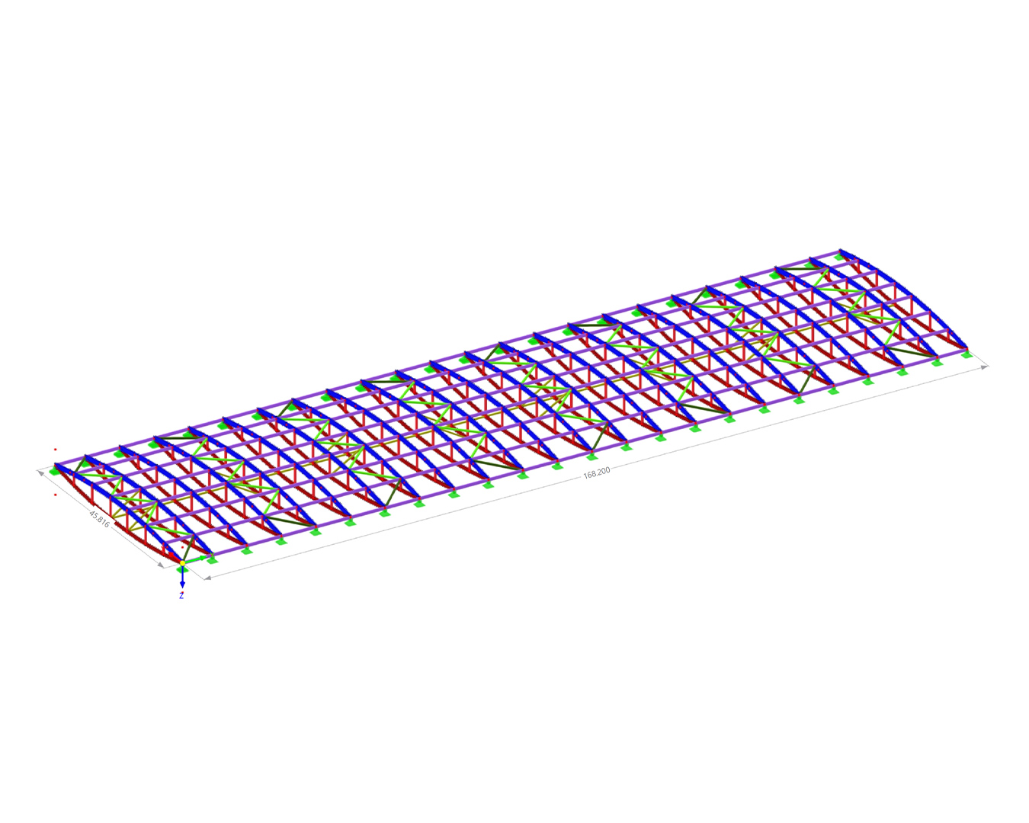
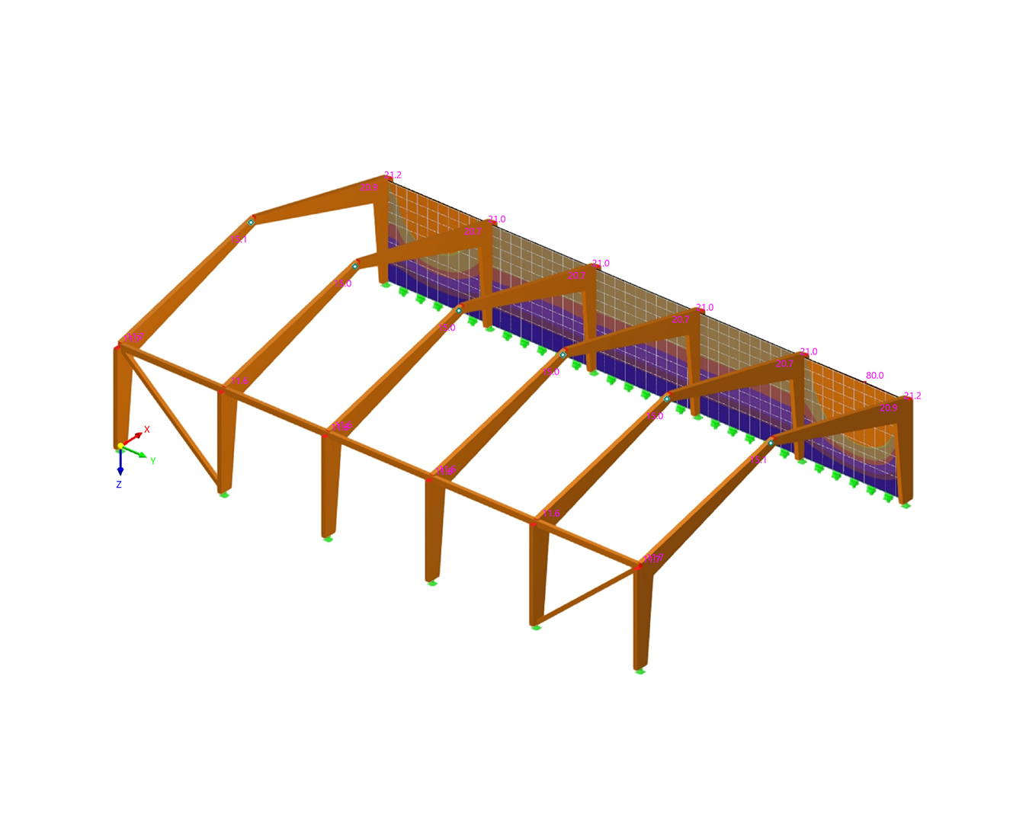
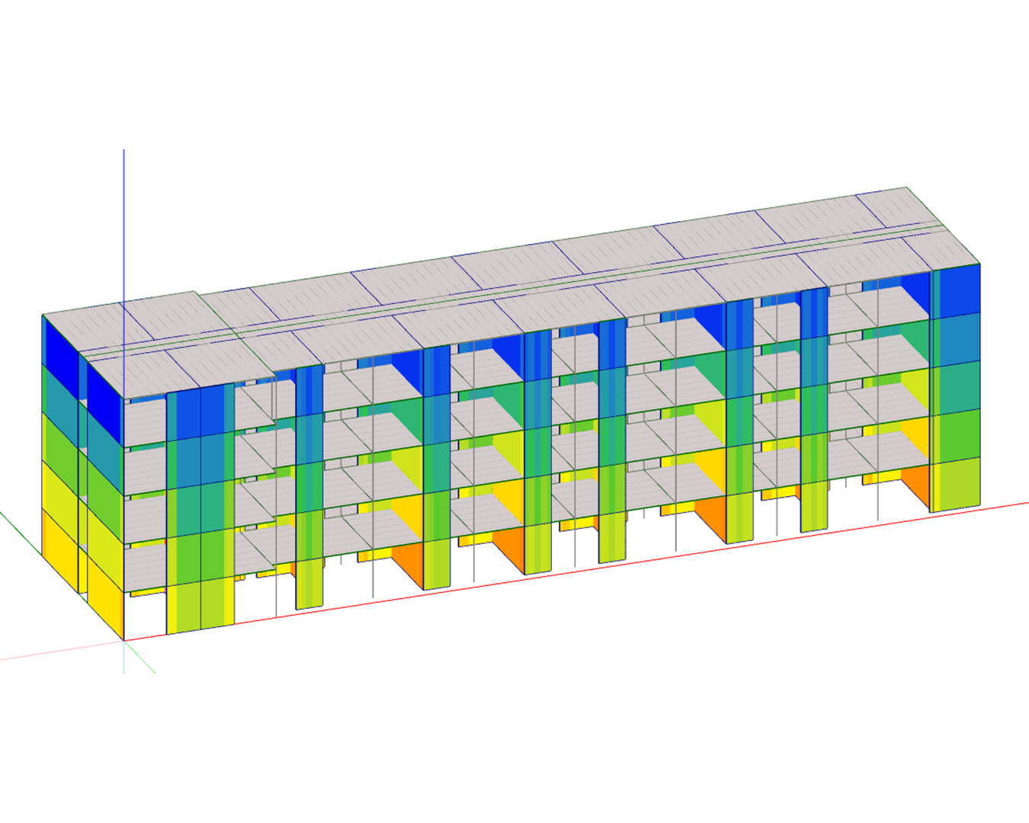
Technical precision at ALPEAS is driven by advanced numerical simulations. We perform complex structural modelling, including non-linear analysis. Our capabilities include CFD wind engineering and pressure analysis for complex geometries, as well as in-depth evaluations of dynamic and seismic performance.
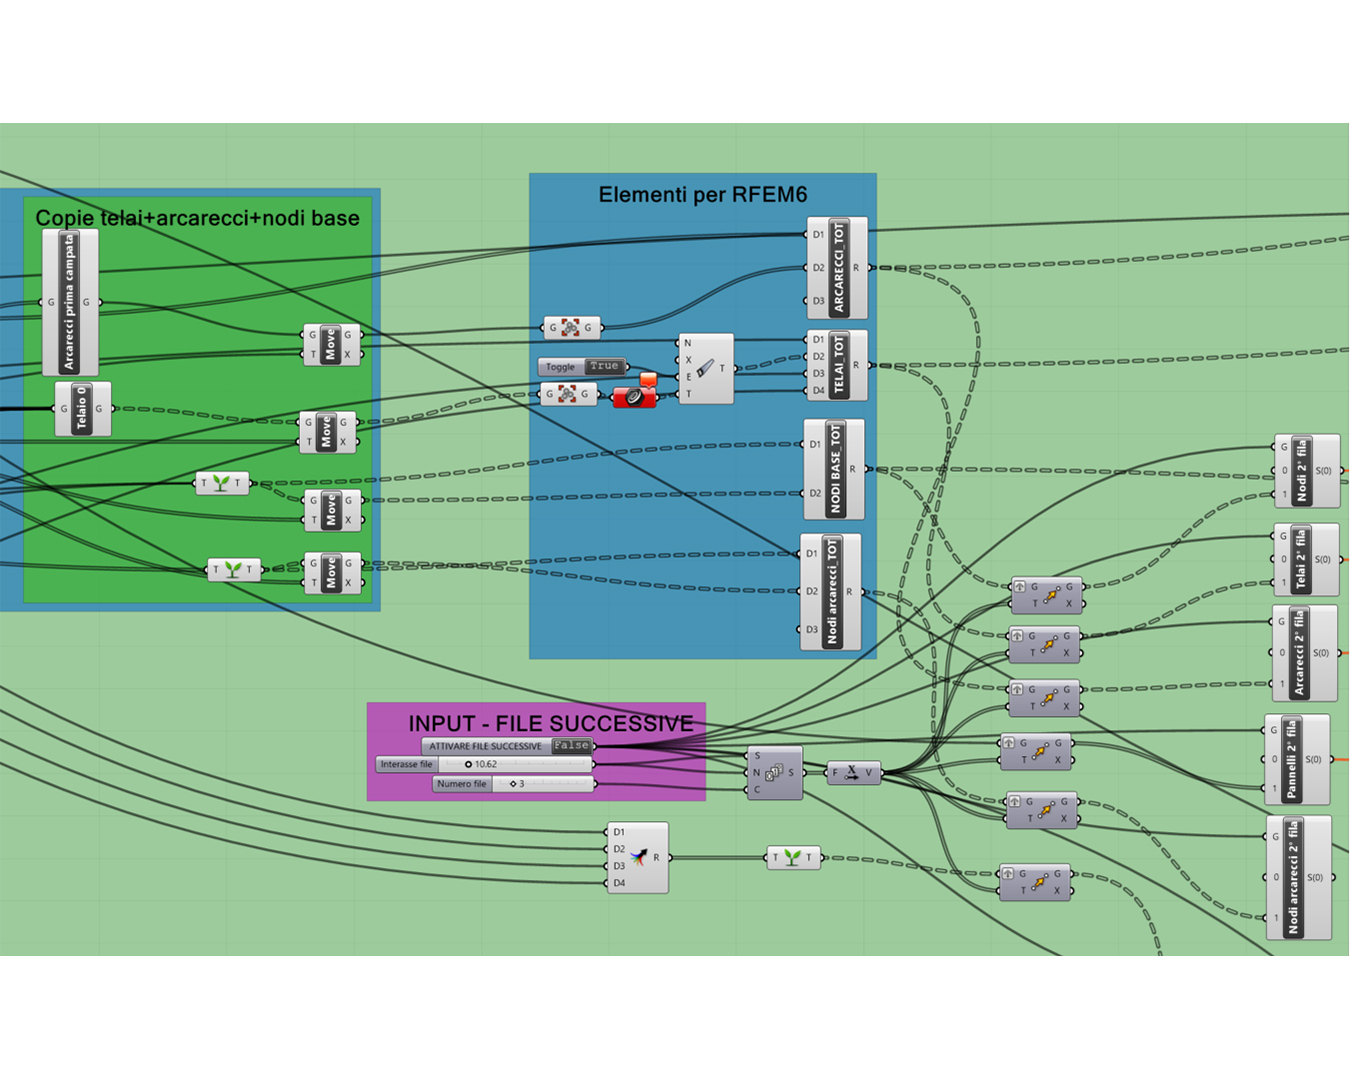
By utilizing parametric modelling, we manage and optimize complex forms, allowing for the precise design of intricate structural joints and connections. This computational approach ensures that even the most challenging nodes are fully optimized for both structural performance and ease of fabrication.
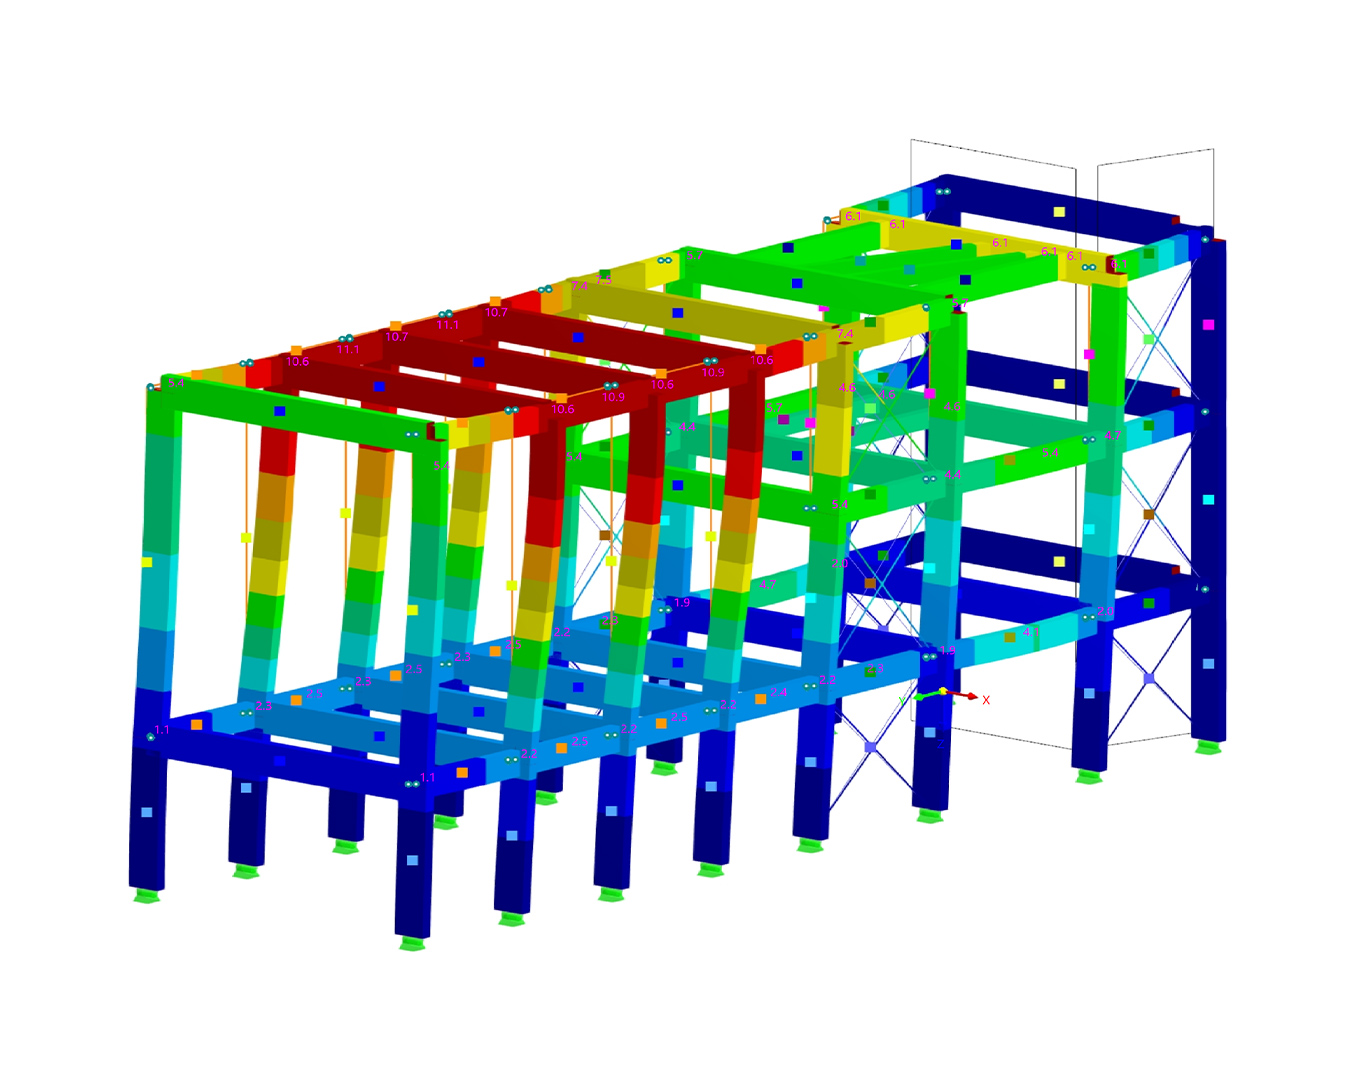
Optimizing structural efficiency and cost-effectiveness
ALPEAS helps clients optimize their investments by reviewing existing projects to improve structural efficiency and overall cost-effectiveness. The firm’s approach to value engineering focuses on developing advanced construction solutions that reduce technical complexity and material waste without compromising safety. By refining the structural logic, the team ensures that every design is as efficient and sustainable as possible.
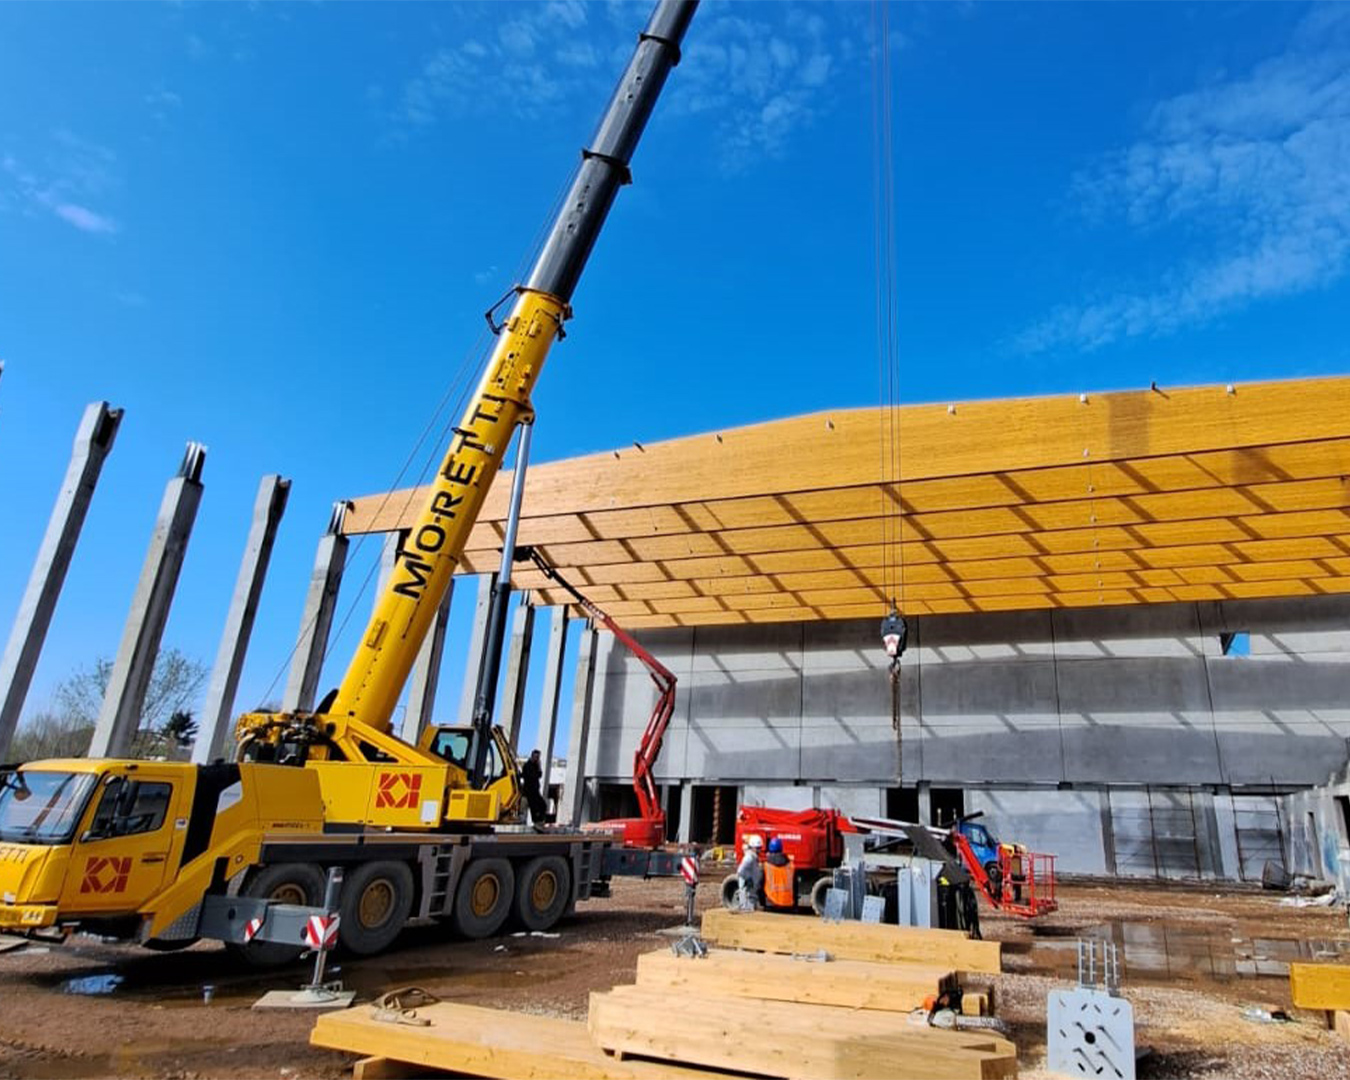
Bridging the gap between design and industrial fabrication
ALPEAS bridges the gap between design and industrial production through a Design for Manufacturing and Assembly (DfMA) approach. We produce detailed steel and timber shop drawings and assembly maps ready for production.
Our team manages 3D CAD/CAM modelling to generate fabrication data, from CNC files for timber to digital outputs for steel processing. By providing accurate bills of materials and detailed fixing lists, we ensure a seamless transition from the digital model to the physical component, regardless of the material.
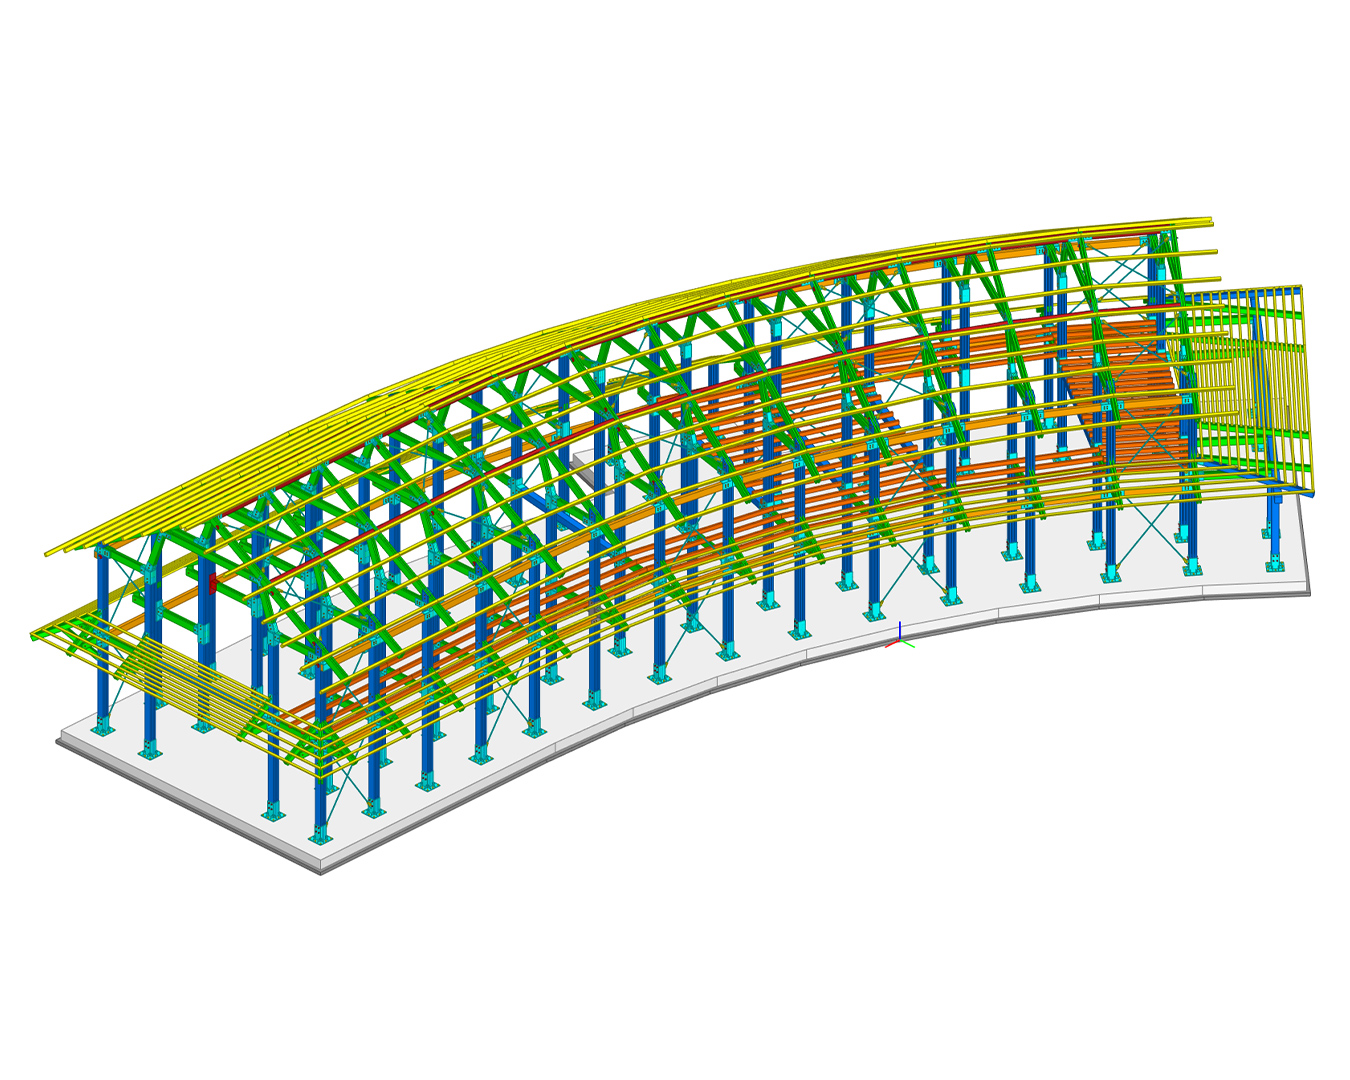
Integrated multi-material design within BIM workflows
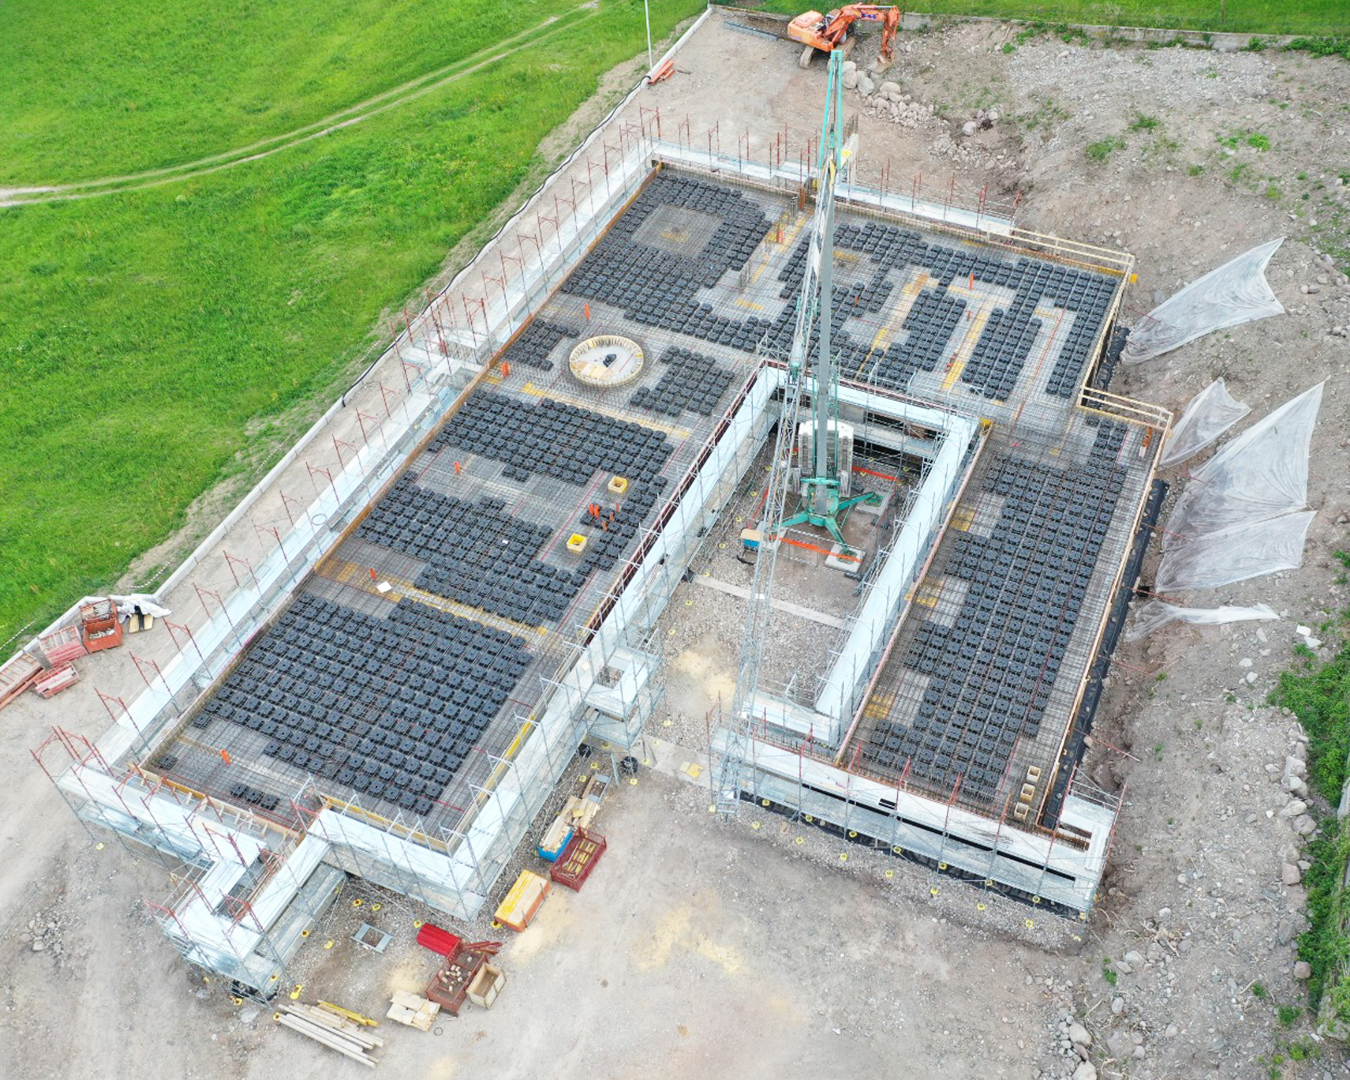
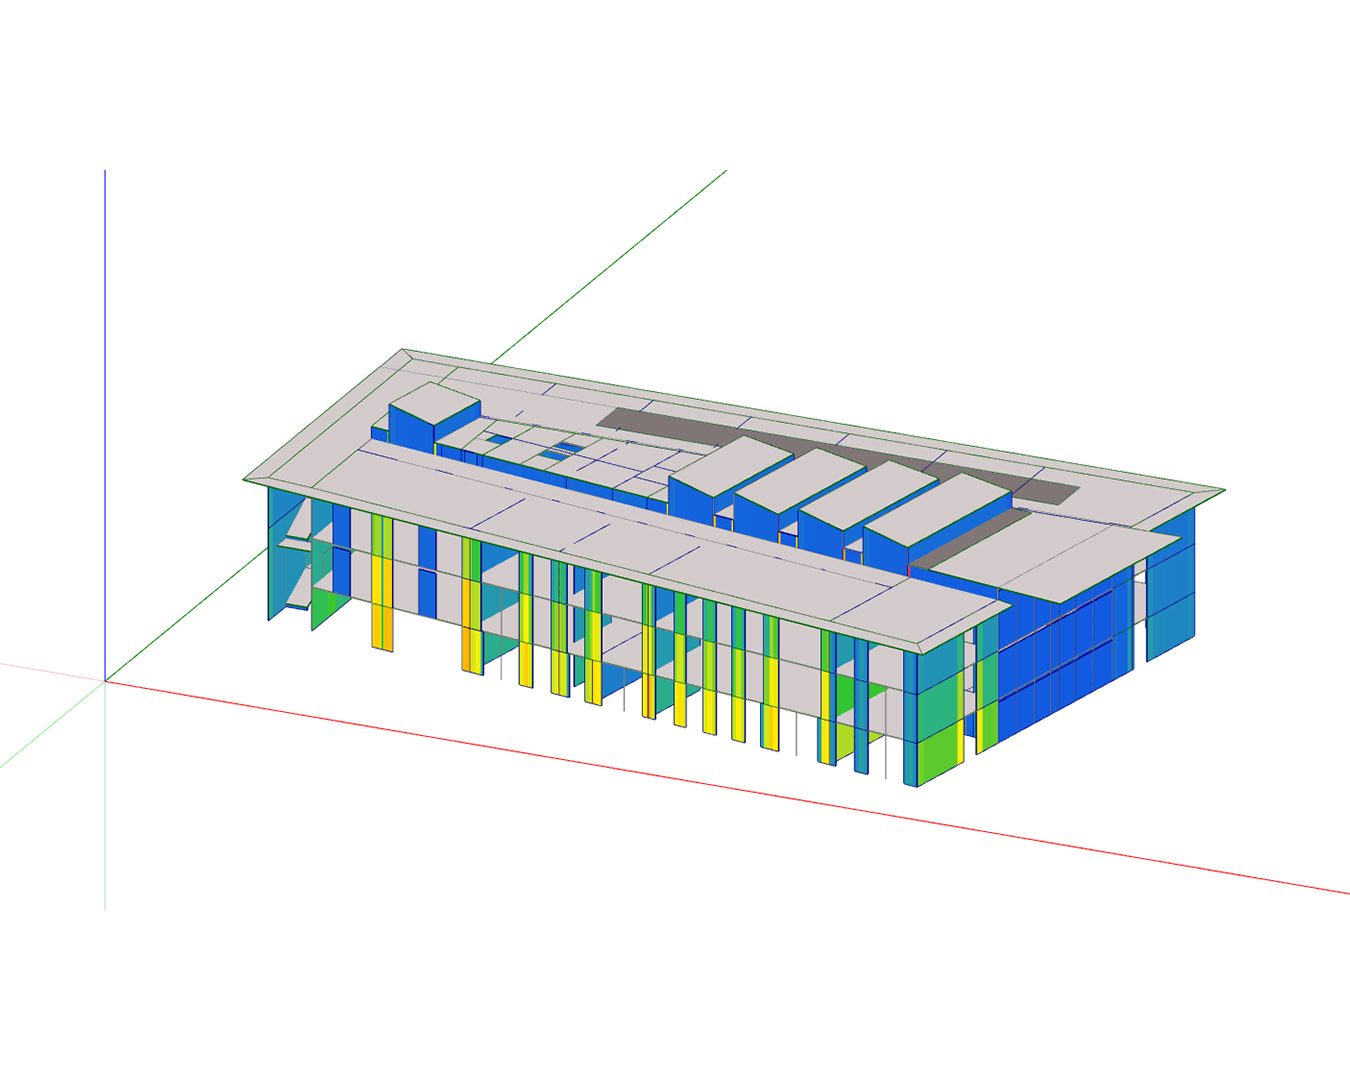
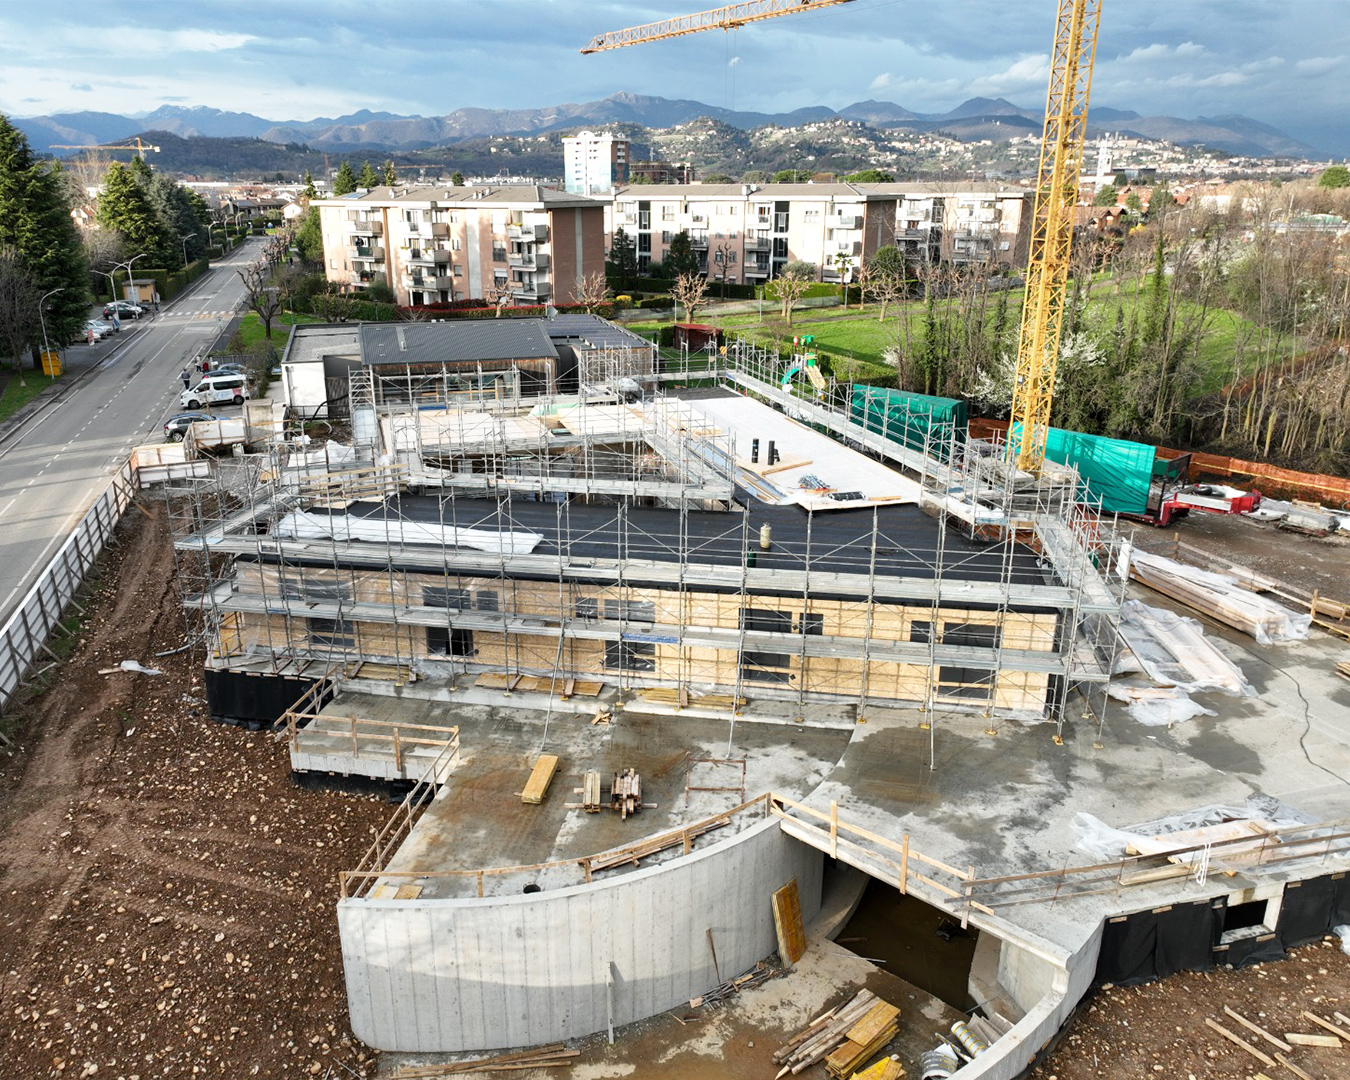
Our team delivers comprehensive engineering solutions for new constructions, starting from concept designs and technical feasibility studies. We offer integrated structural analysis and executive design across multiple materials: timber, steel, and reinforced concrete. To ensure maximum coordination and precision during the design and construction phases, we implement structural modelling within a fully integrated BIM workflow, minimizing errors and optimizing the building process.
Engineering solutions for bridges and complex structures
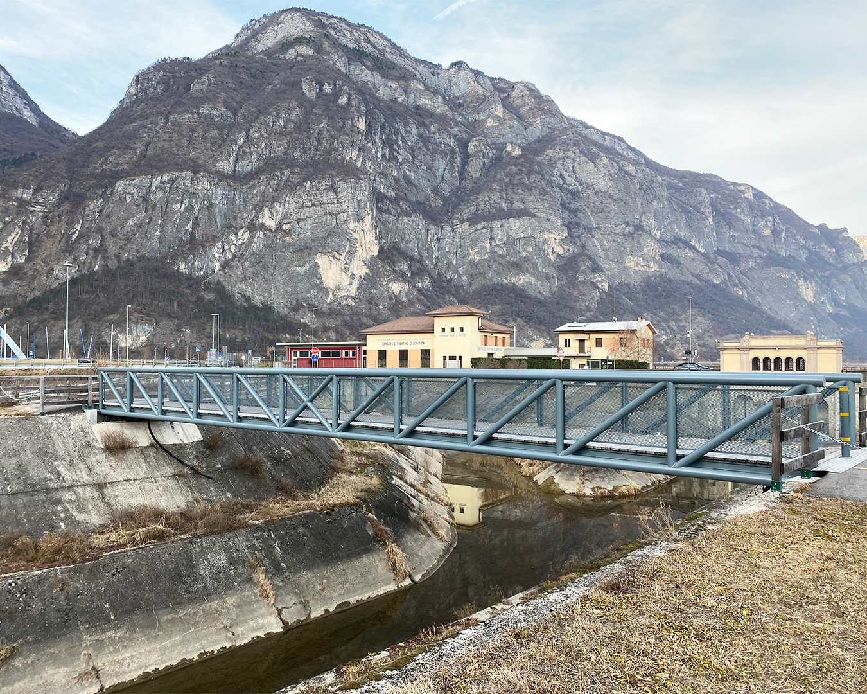
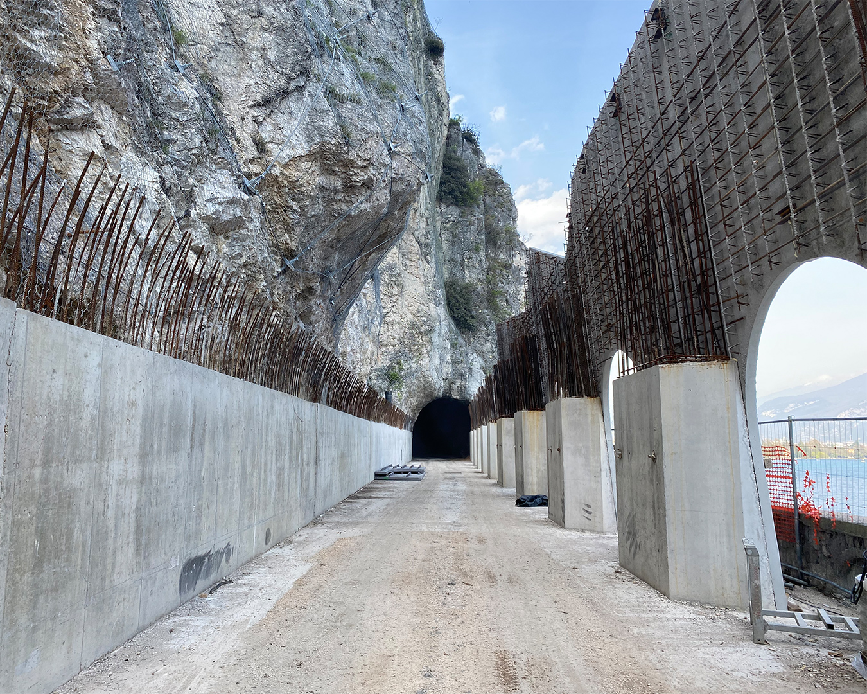
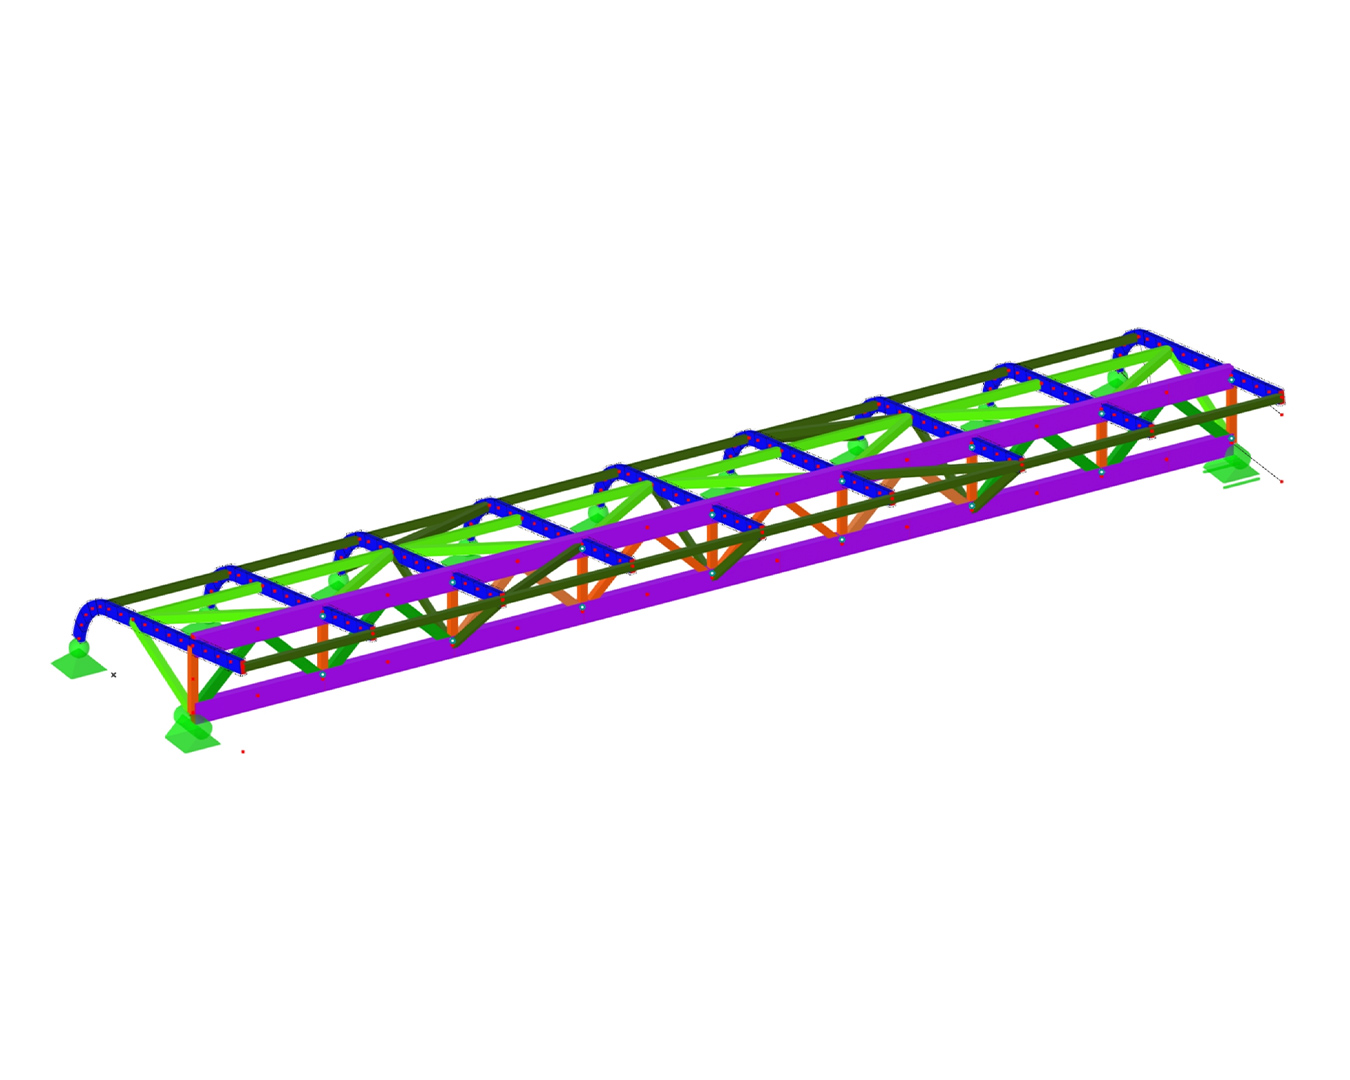
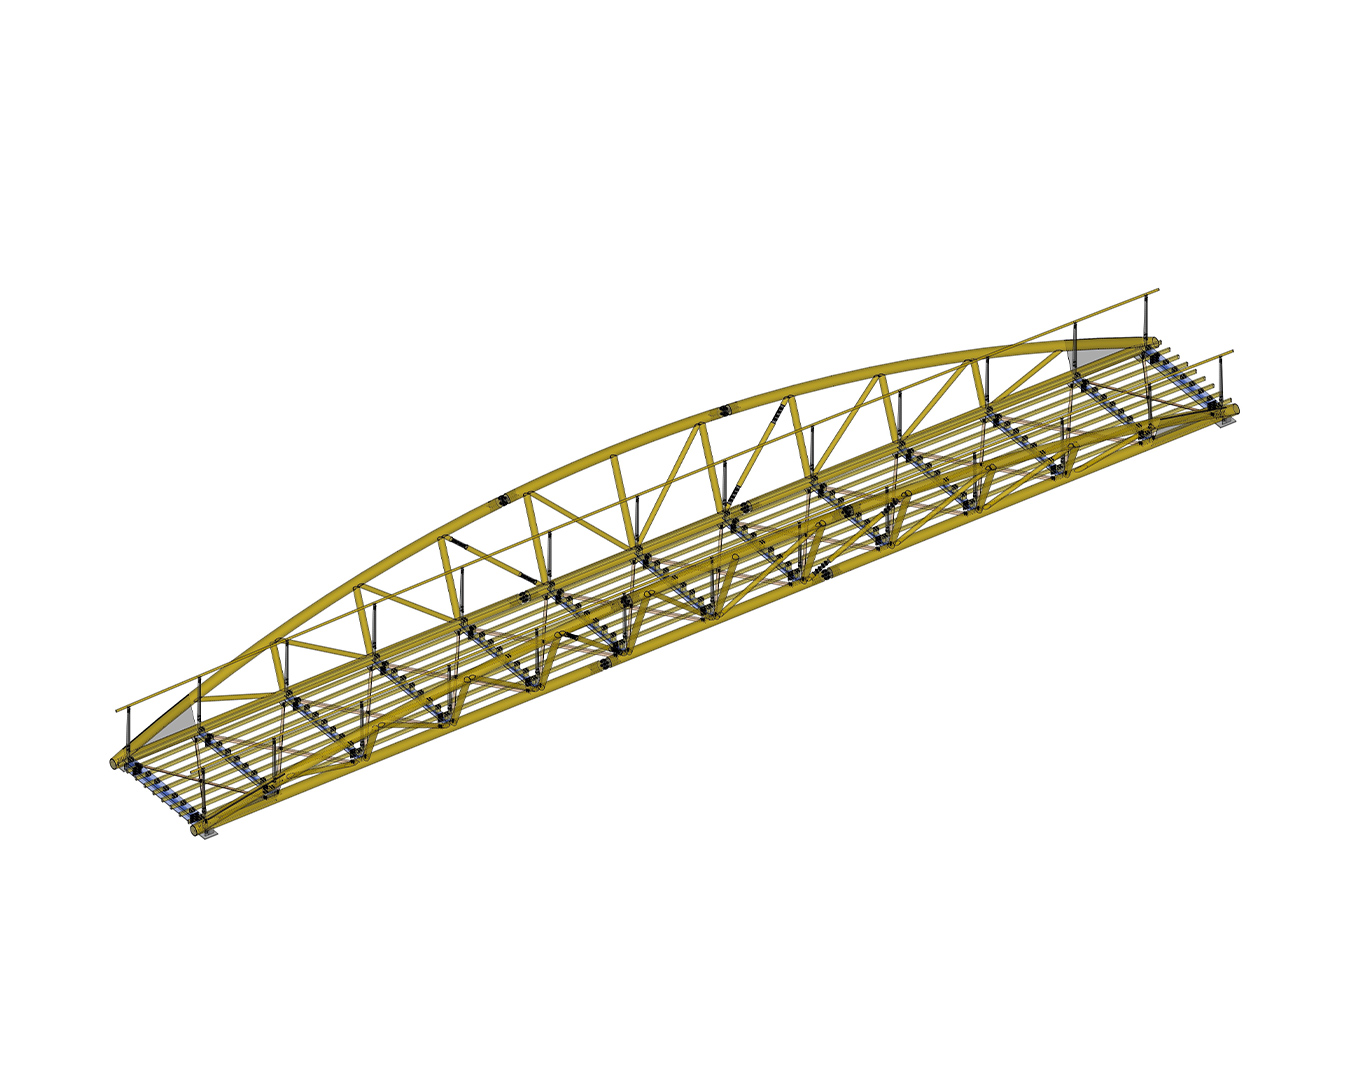
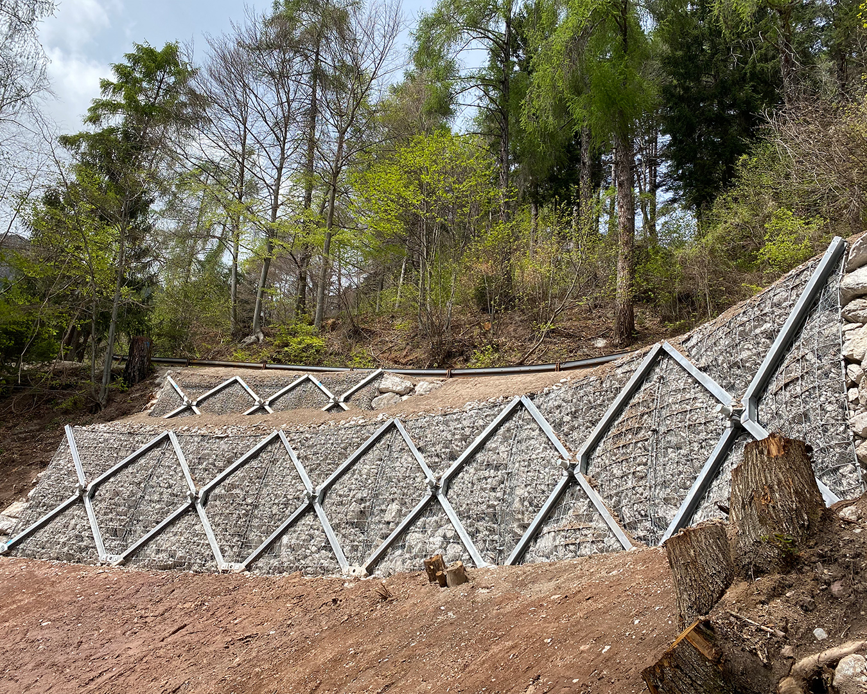
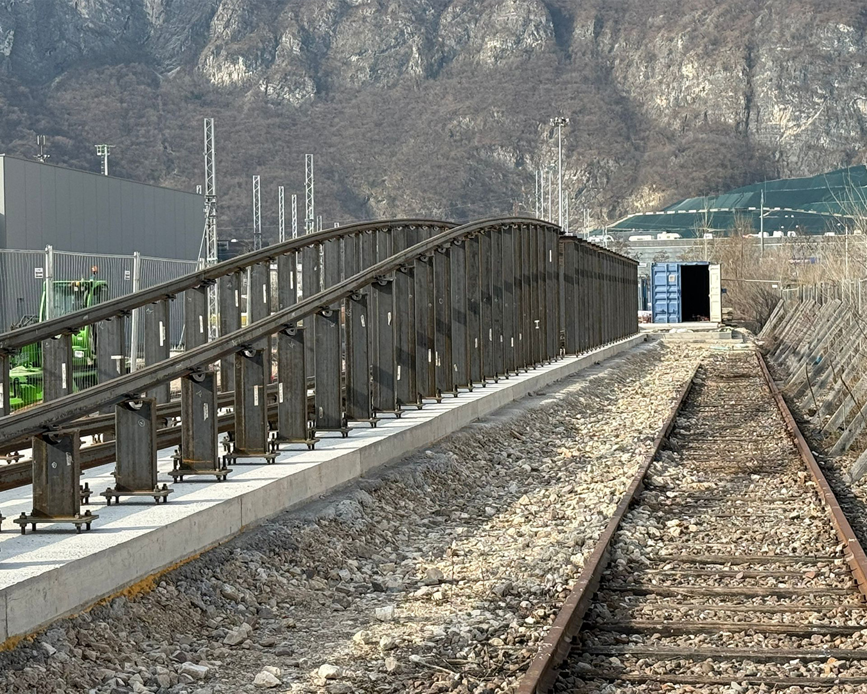
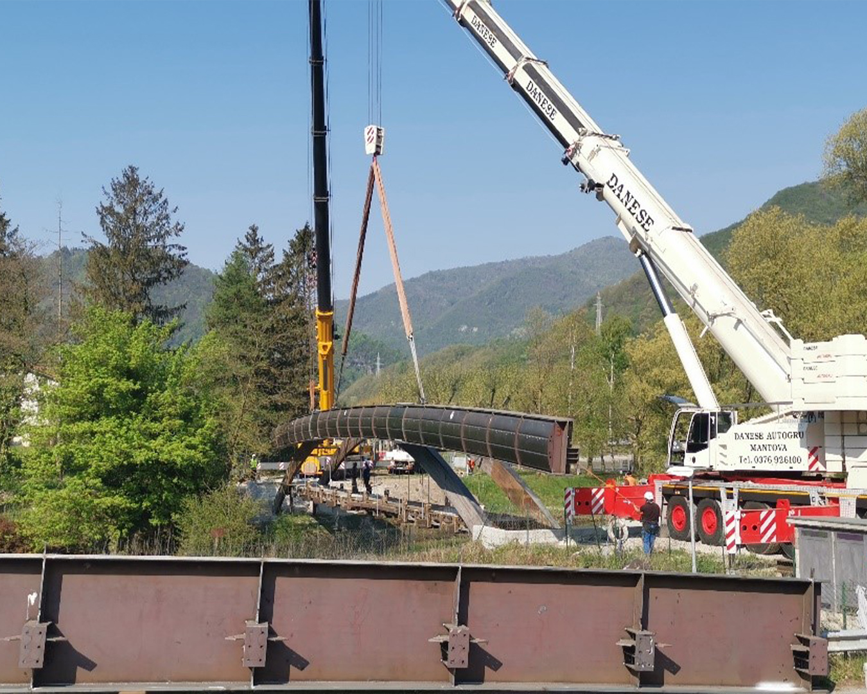
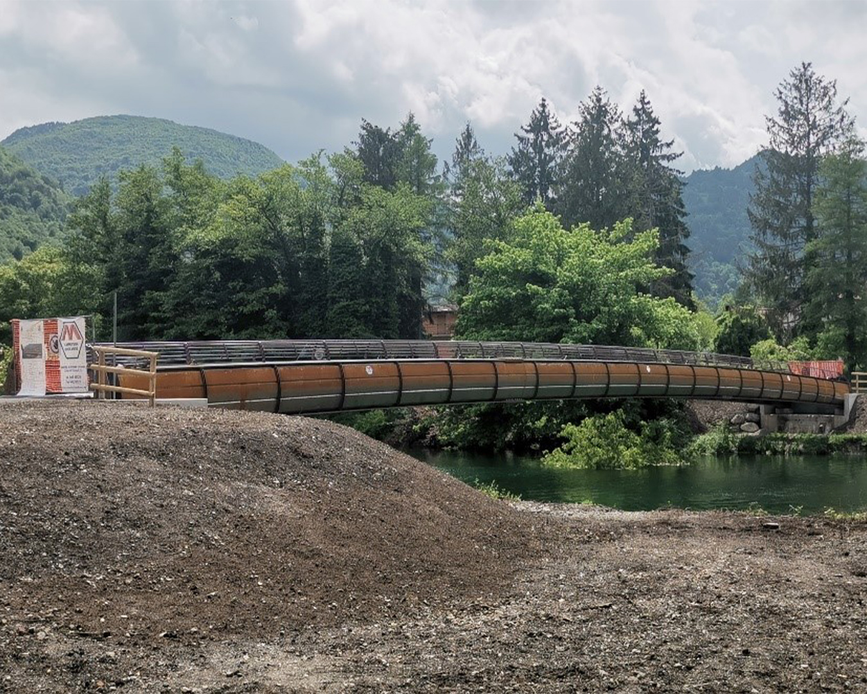
ALPEAS designs modern infrastructure, special interventions and structural retrofitting works that combine structural efficiency with long-term durability. The firm’s expertise ranges from timber pedestrian bridges and small-scale road bridges to special civil works and large-scale transport hub roofs, with a specific focus on the seamless integration of timber, steel, and concrete.
The team rigorously analyses dynamic loads and environmental conditions to provide safe, low-maintenance solutions. By leveraging parametric modelling, the firm optimizes the geometry of bridges and specialized structures, ensuring that every component is engineered for streamlined on-site assembly and a reduced environmental footprint.
On-site technical assistance and quality execution control
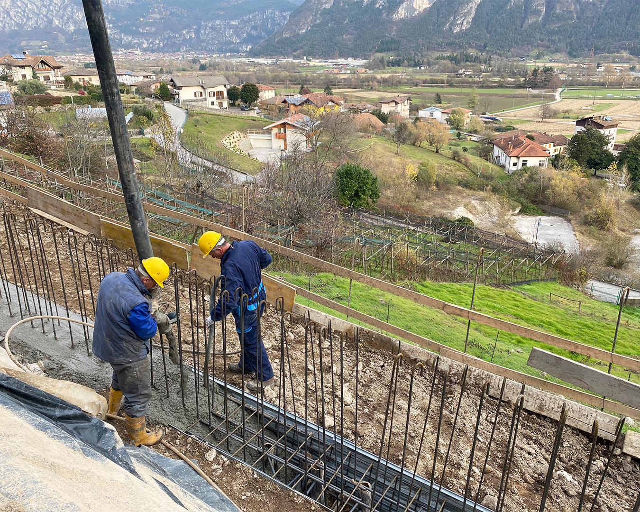
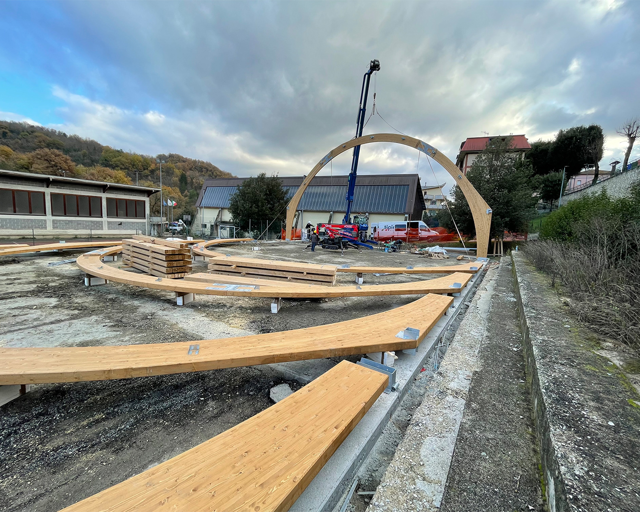
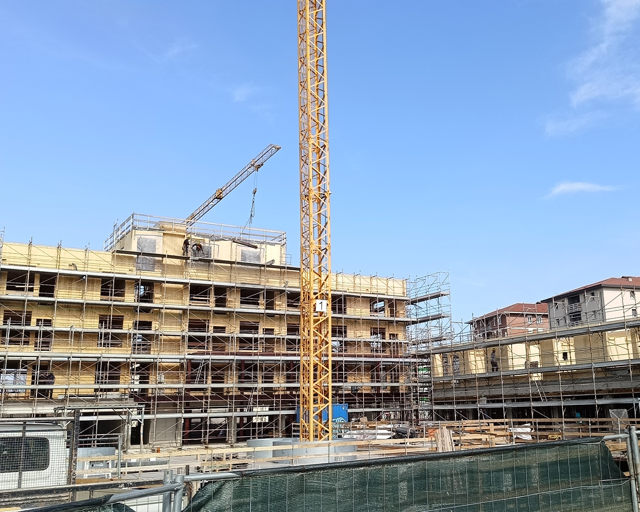
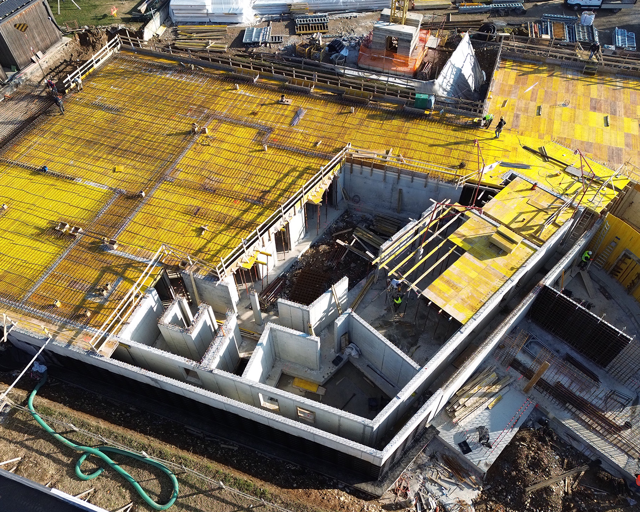
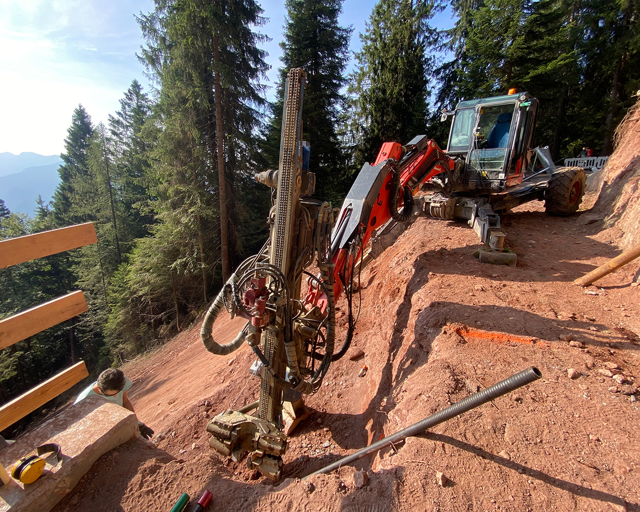
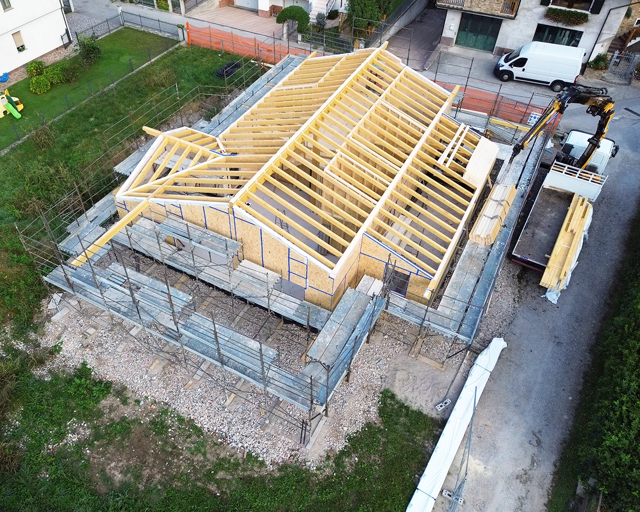
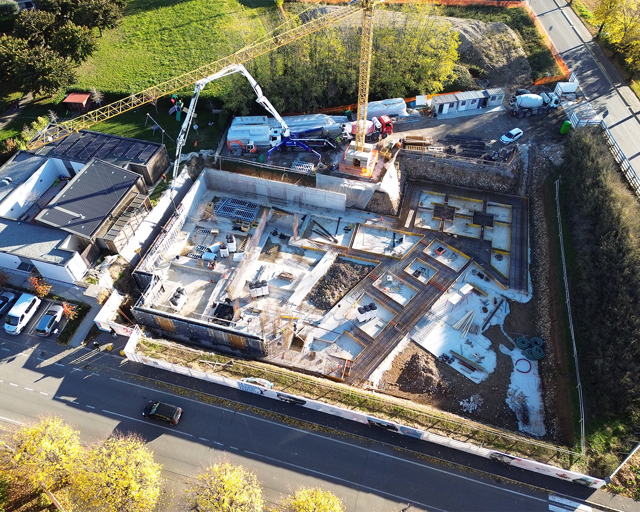
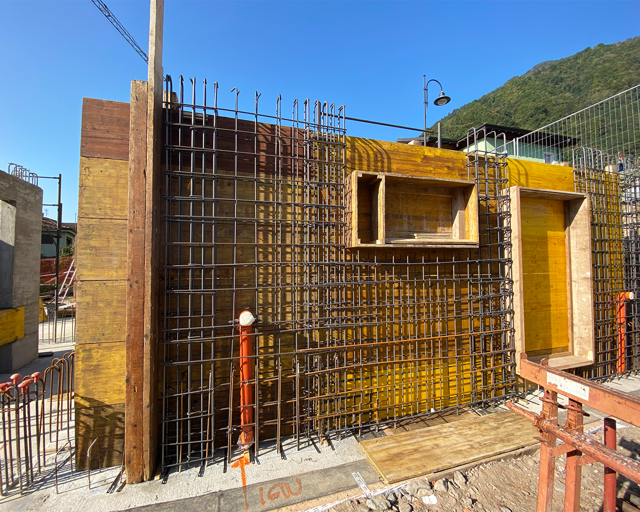
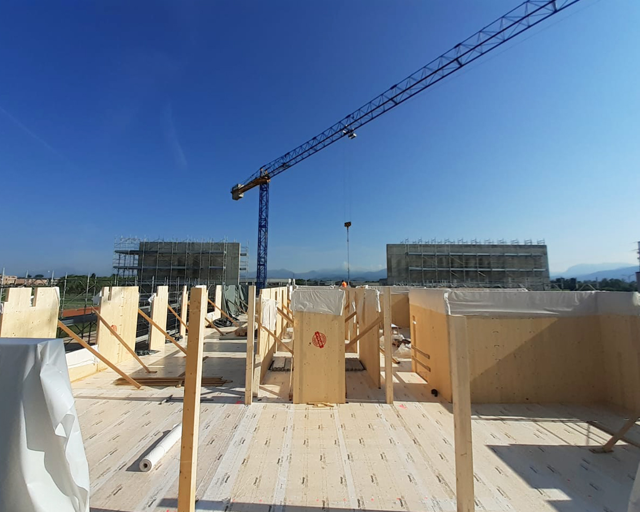
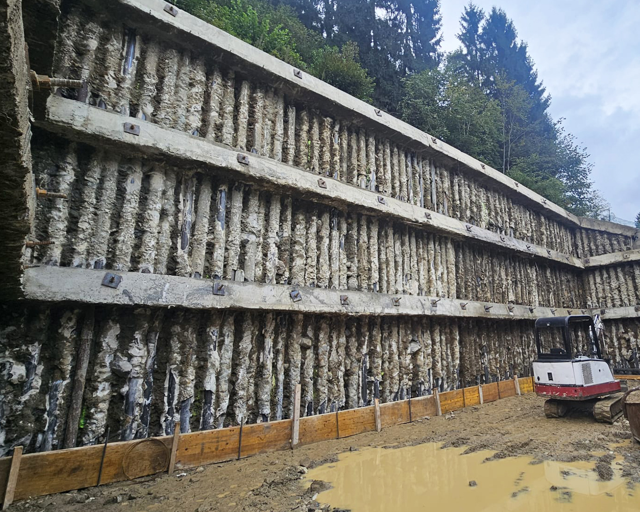
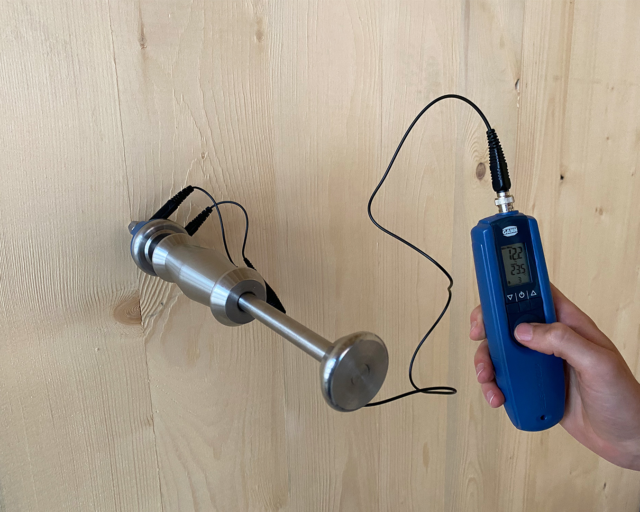
ALPEAS provides technical assistance and structural site supervision to ensure that the construction phase strictly adheres to the design specifications. Our supervision is focused on the correct execution of structural works, with a specific emphasis on the requirements of timber constructions. We can also support the project by analysing assembly sequences and site logistics, helping to coordinate the installation of complex structural elements and ensuring a smoother transition from design to completion.





Timbertech
buildings
buildings

Dlubal
RFEM 6 / RWIND 3
RFEM 6 / RWIND 3

SCHULLER&Company
Bocad
Bocad

Autodesk
Revit
Revit

Rhinoceros
Grasshopper
Grasshopper

IDEA
StatiCa
StatiCa