Strategic engineering support for industry leaders
DfMA workflows and Value Engineering
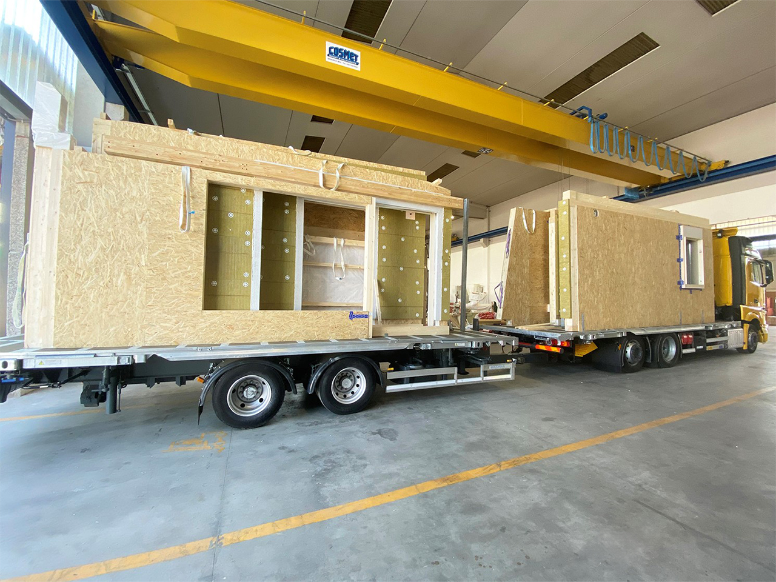
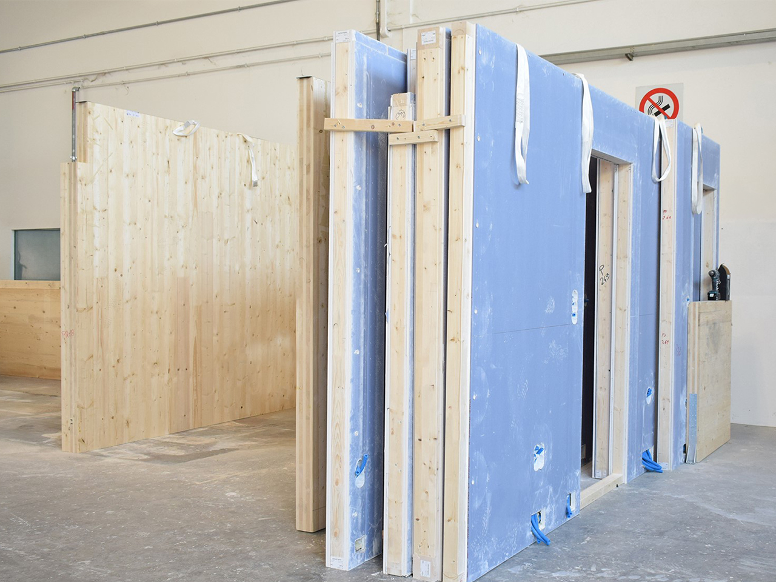
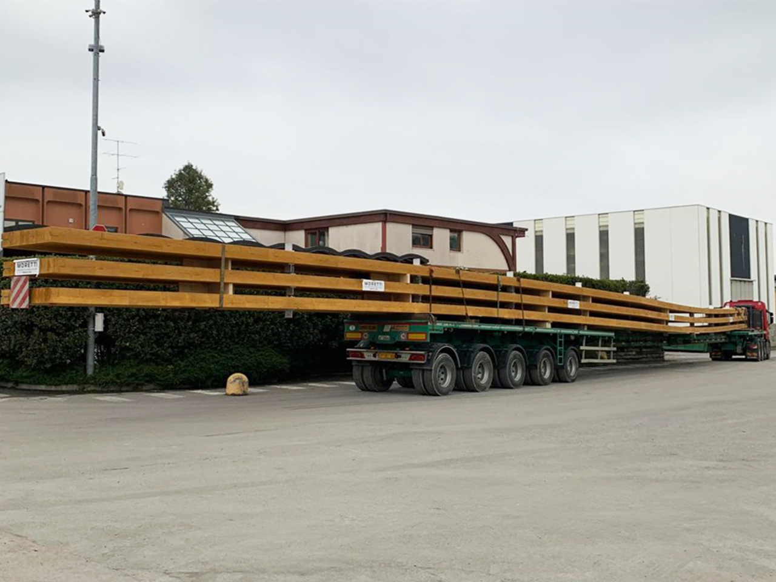
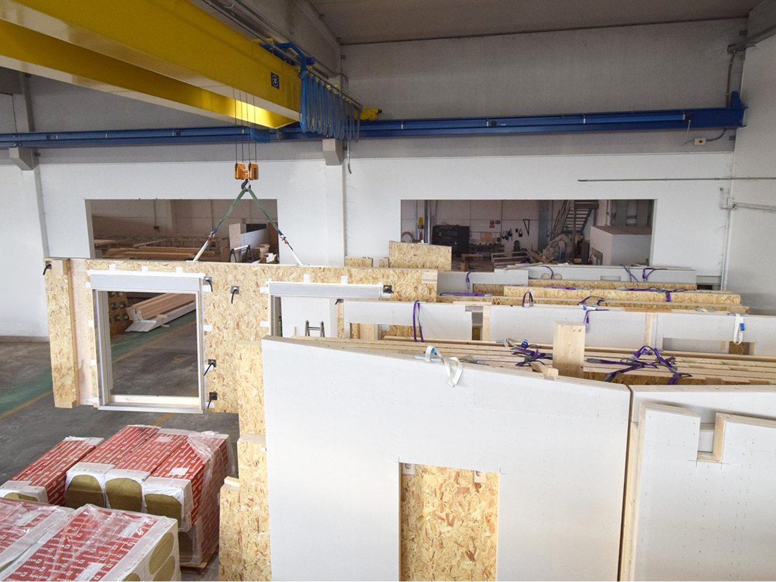
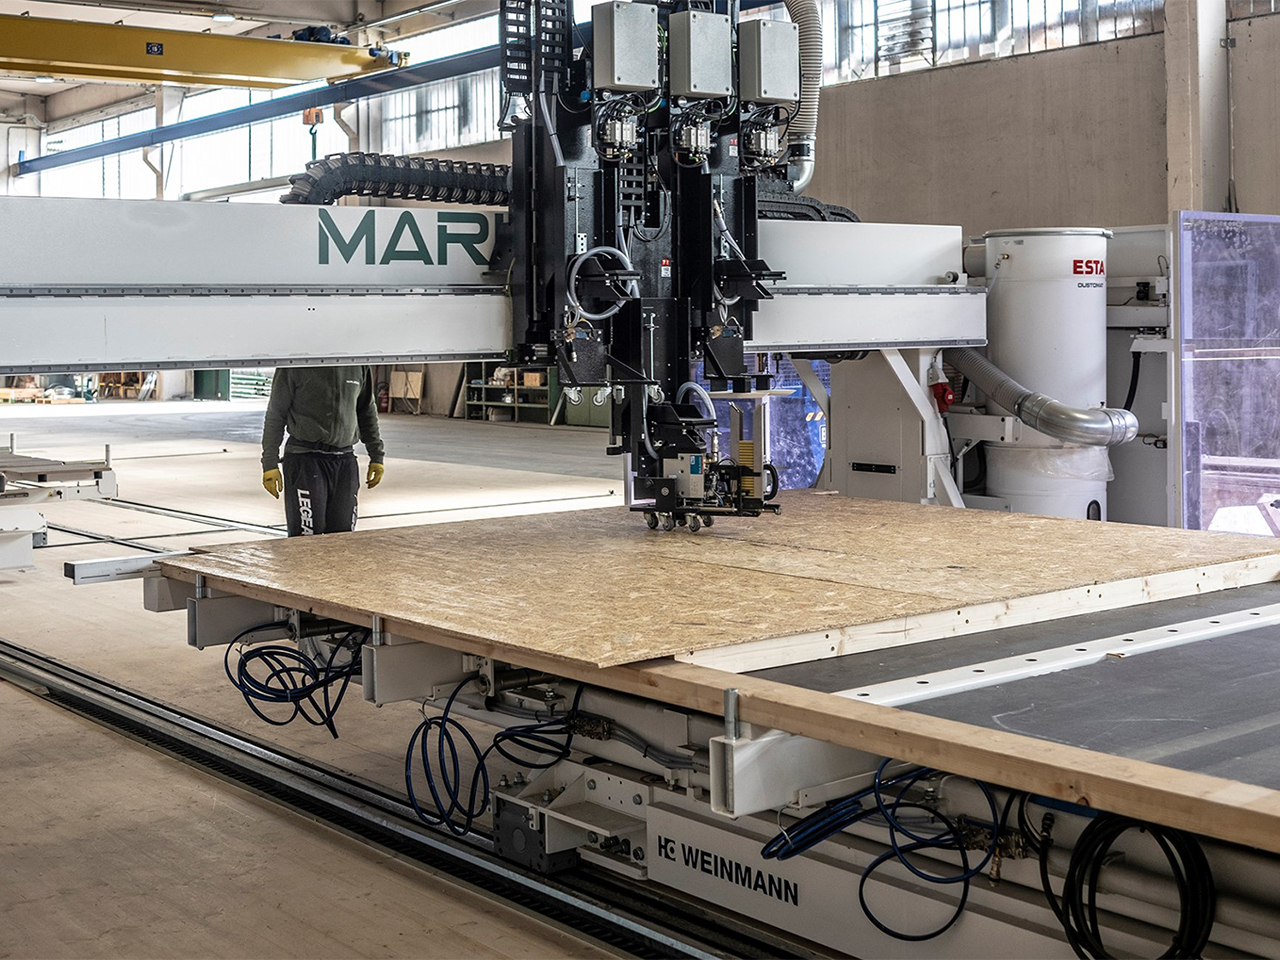
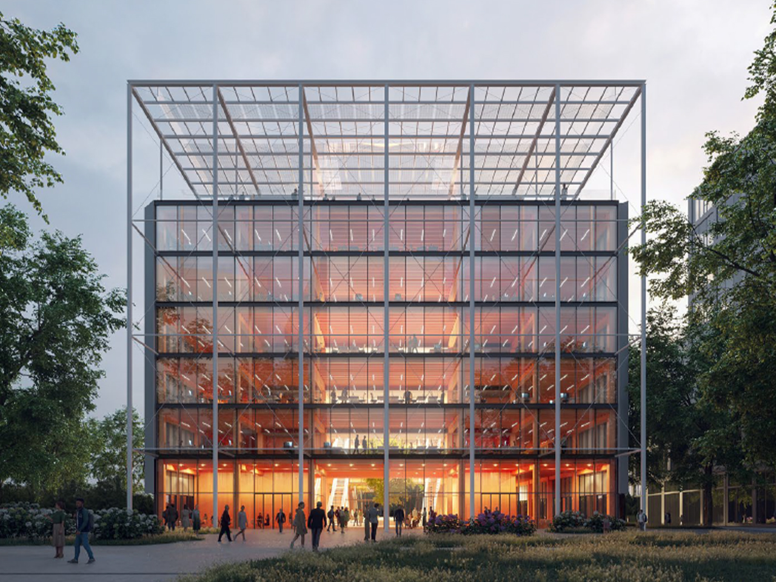
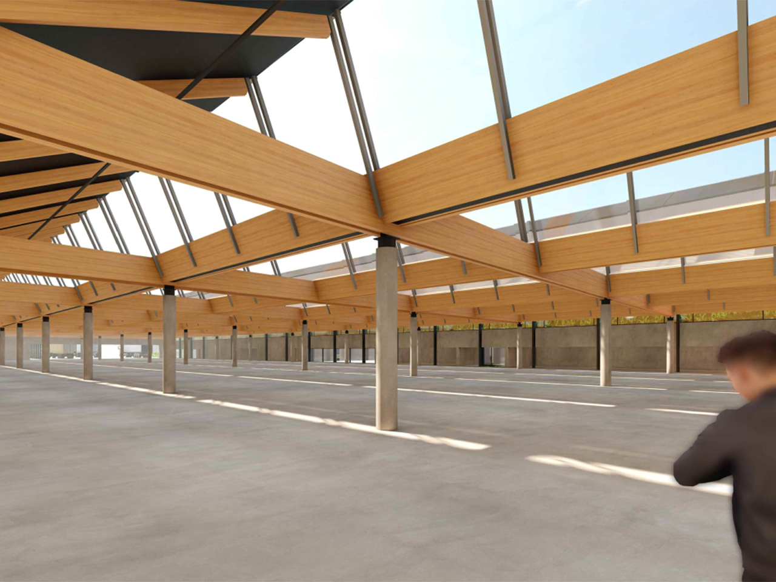
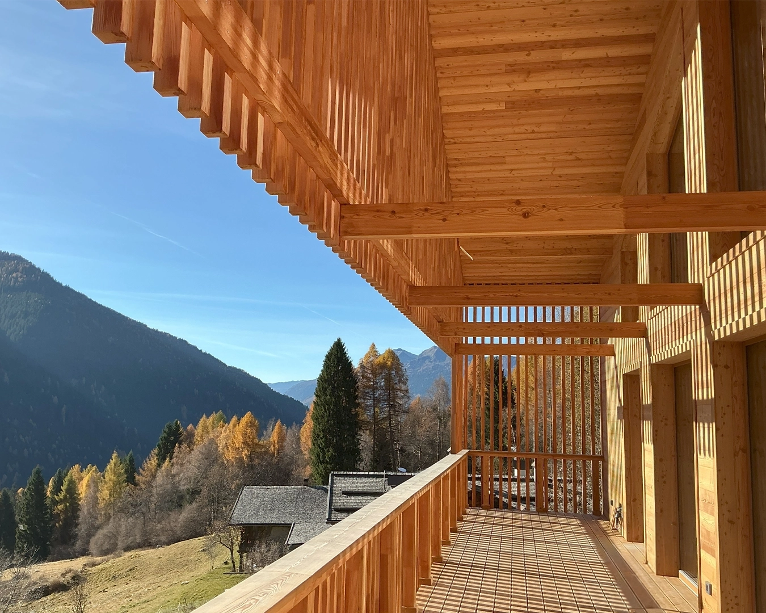
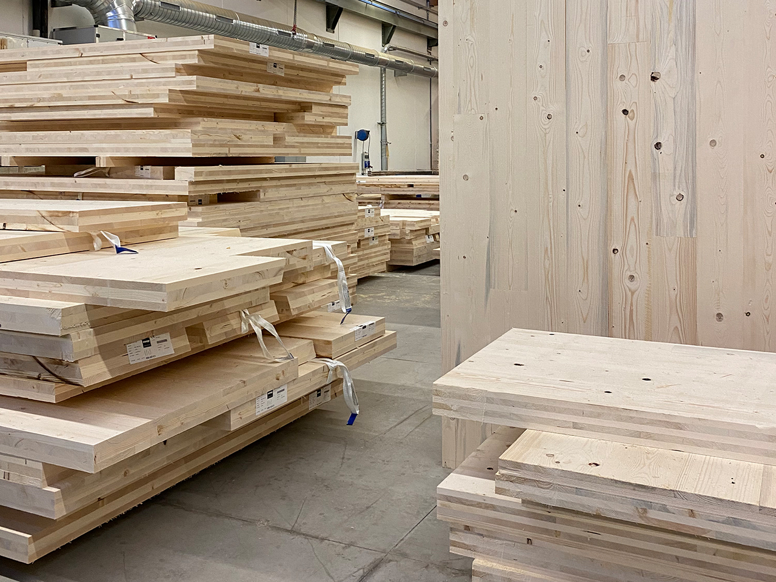
ALPEAS provides efficient and specialized structural design support specifically tailored for timber fabricators and industrial companies. We focus on the technical and detailed design phases, ensuring an accurate study of technical details. To support modern industrial production, we provide a complete DfMA (Design for Manufacturing and Assembly) workflow, including CNC data processing and detailed assembly drawings. Our core strength lies in Value Engineering: we optimize structural sections, develop bespoke nodes, and implement innovative construction solutions to fully exploit the potential of timber. Our goal is to transform a complex design into a cost-effective, high-performance structure, providing professional technical support even during the installation phases on-site.
Precision detailing and advanced Construction Stage Analysis
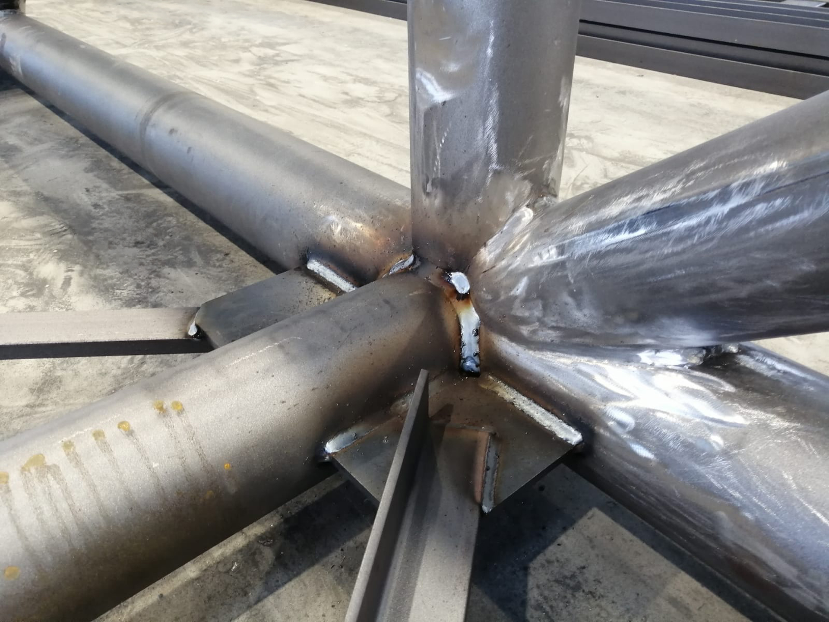
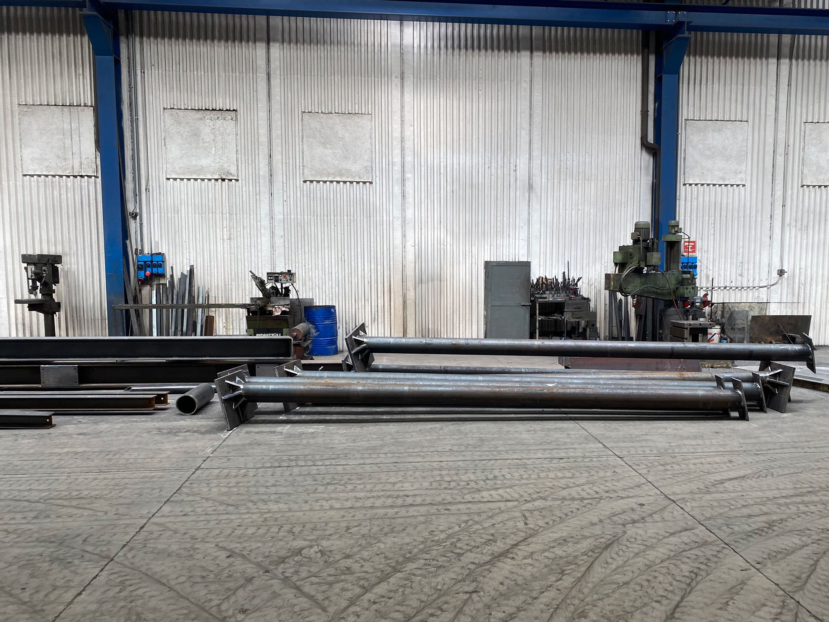
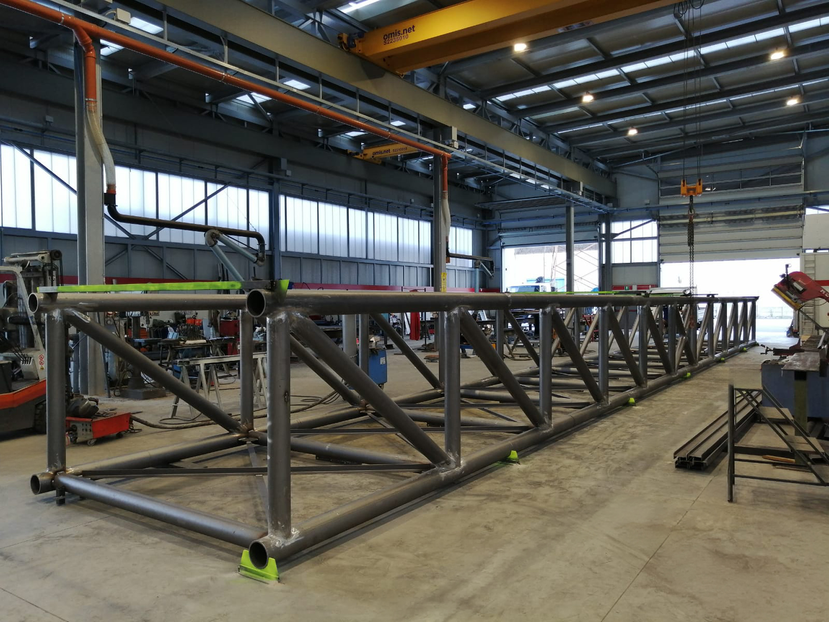
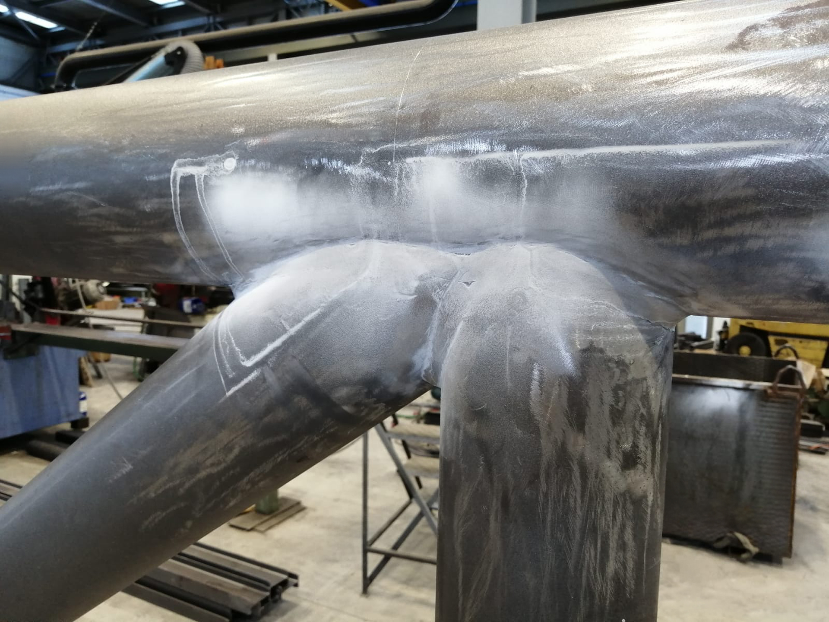
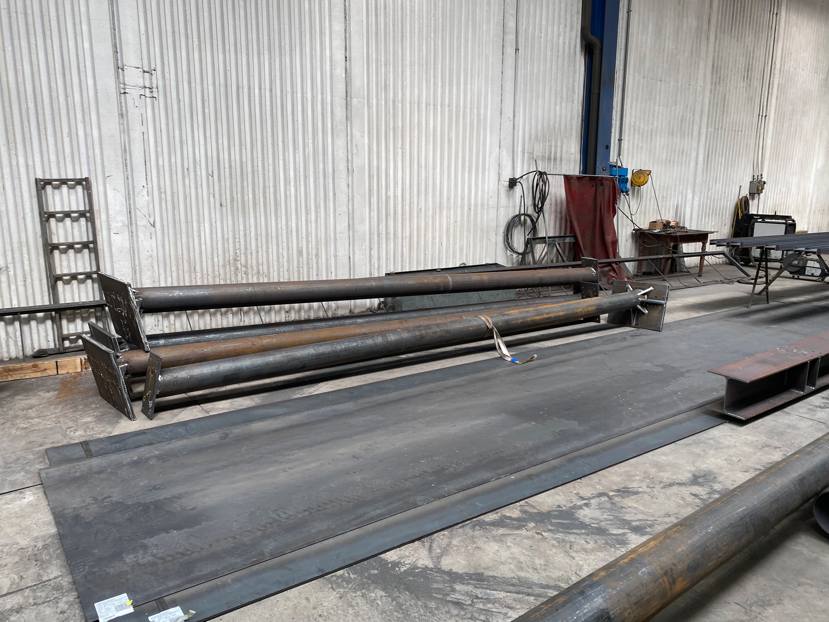
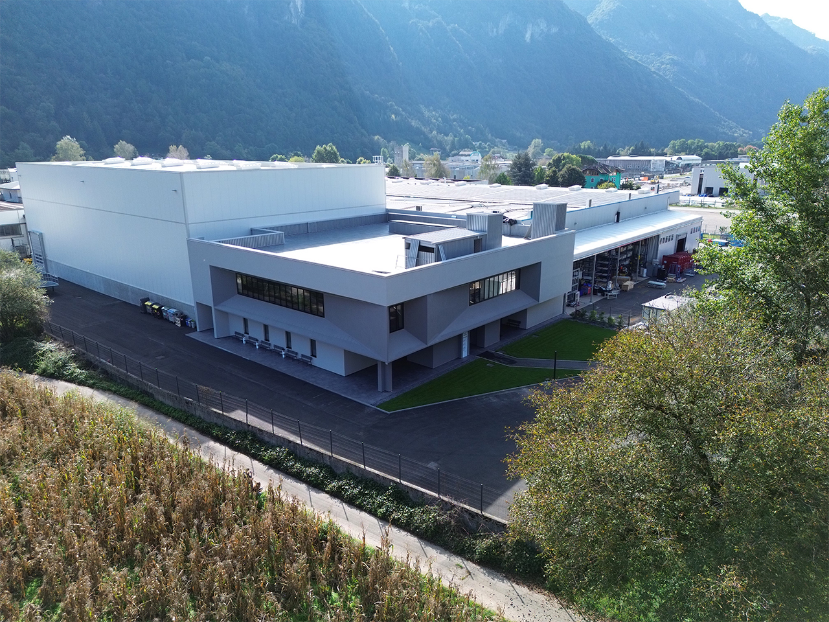
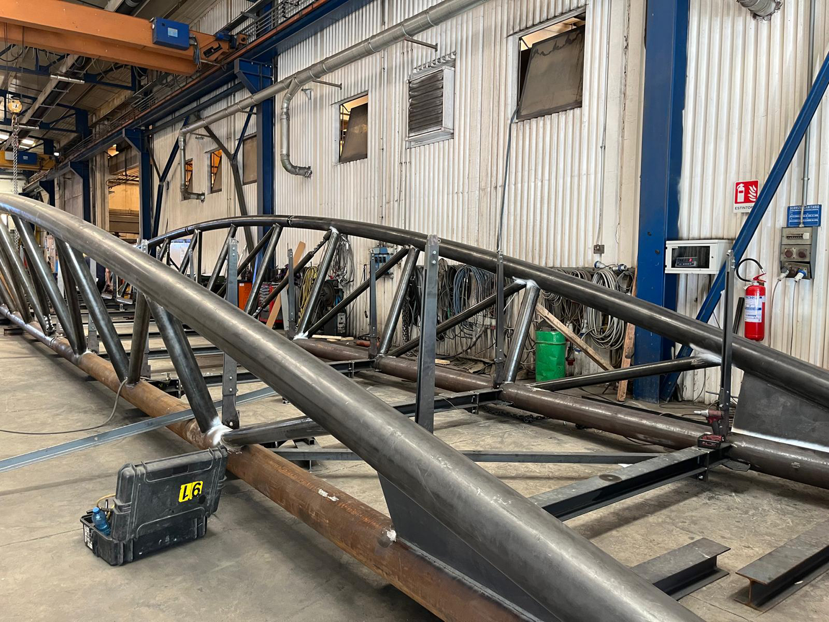
We support steel fabricators in developing complex structural projects where precision is paramount. Leveraging advanced numerical modelling, we provide specialized connection design and structural detailing. Our team delivers comprehensive shop drawings and bills of materials, optimized for fabrication and ready for seamless integration on-site.
Furthermore, we provide specialized support for Construction Stage Analysis (CSA). We simulate the progressive erection of the structure to evaluate changes in geometry, boundary conditions, and loading over time. This rigorous analytical approach ensures safety and structural integrity throughout every phase of the assembly process, allowing for the precise management of deformations and stresses before the building is completed.
Technical precision and cost optimization for large-scale developments
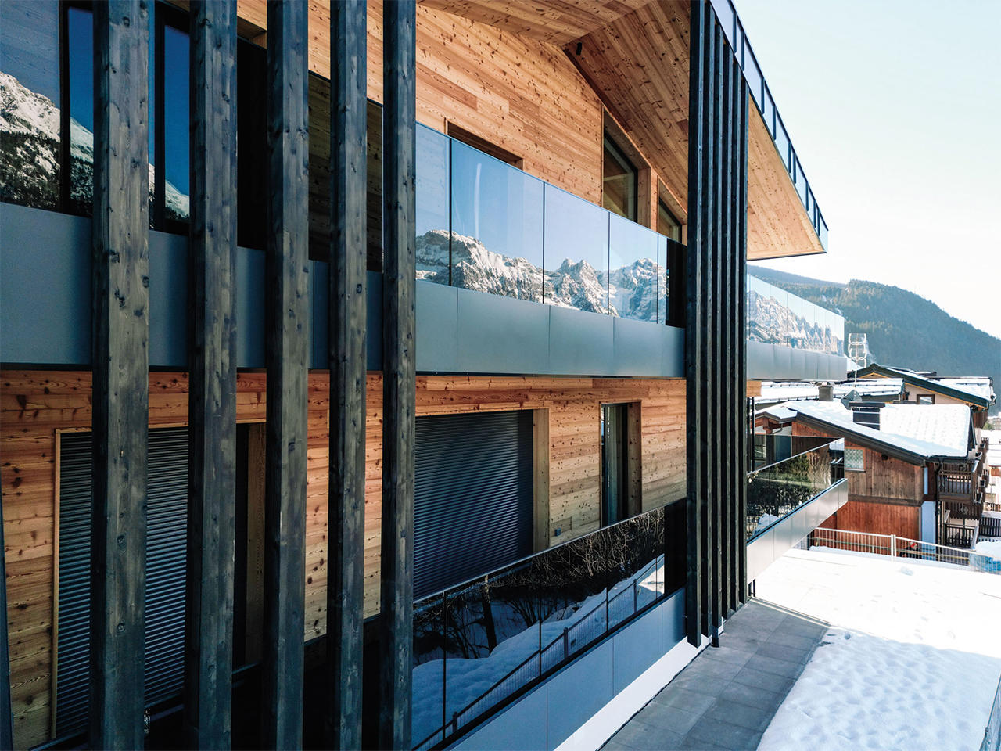
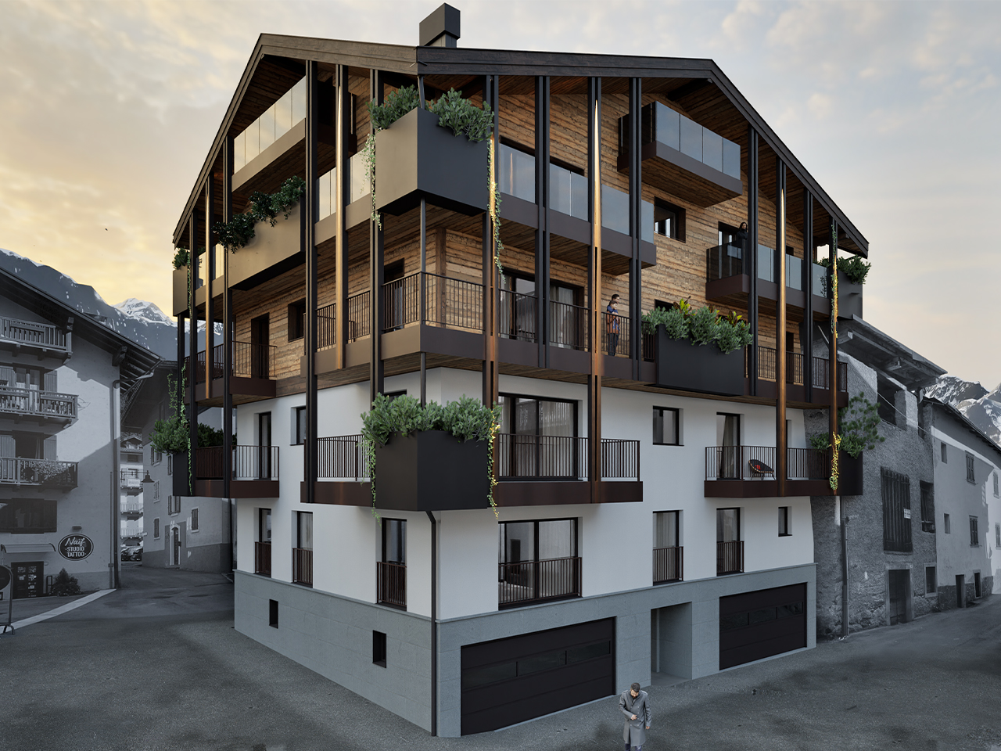
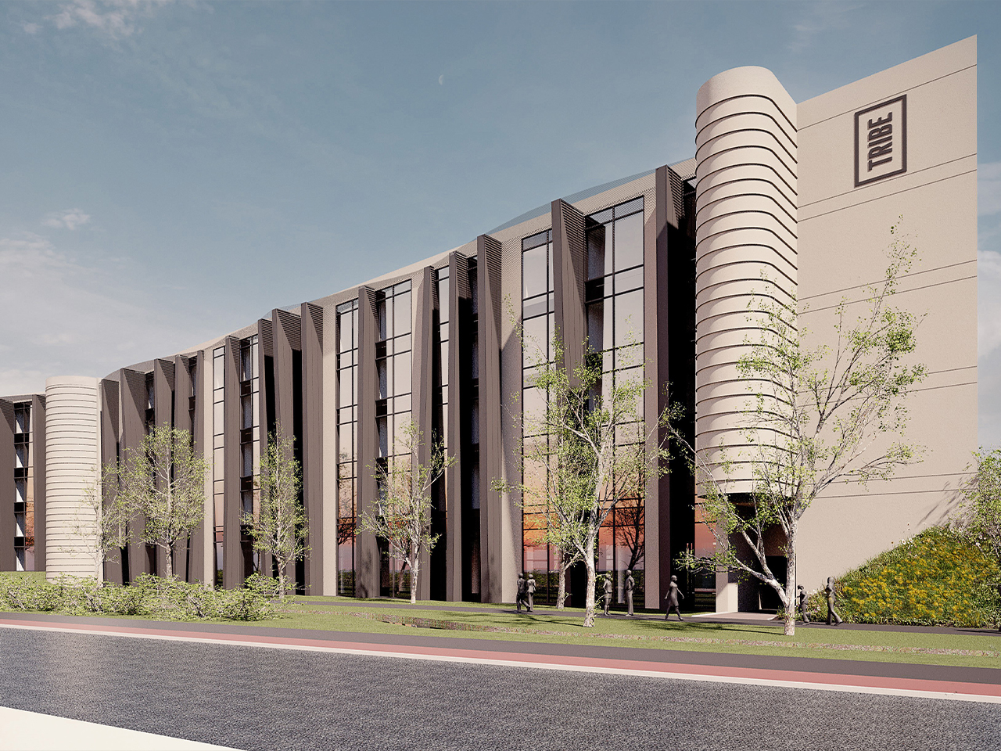
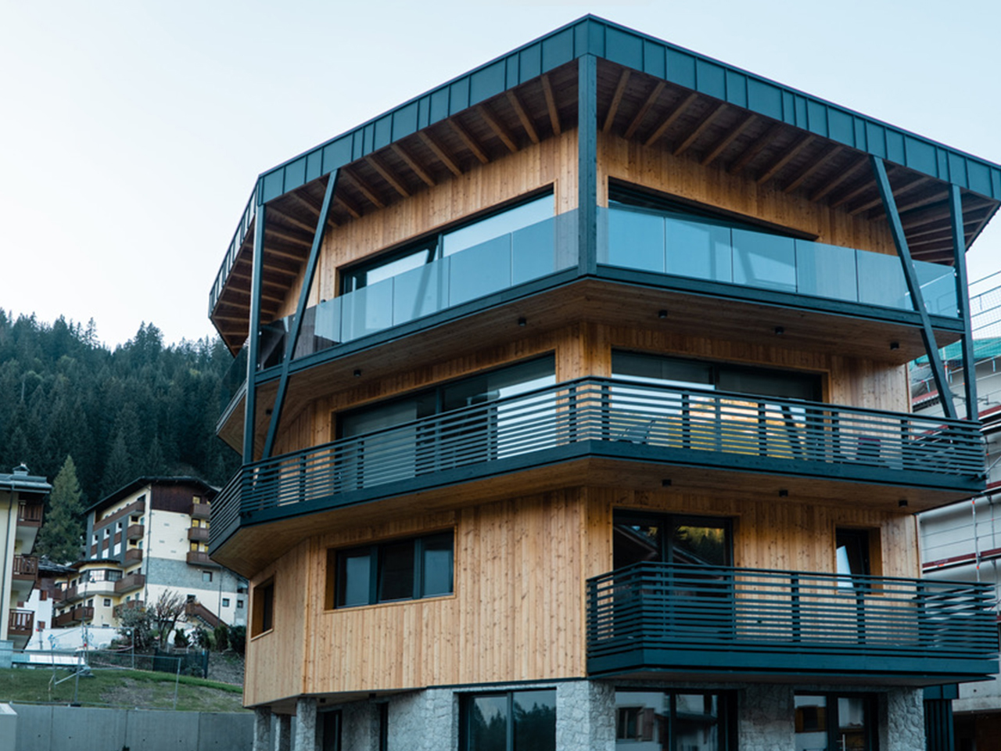
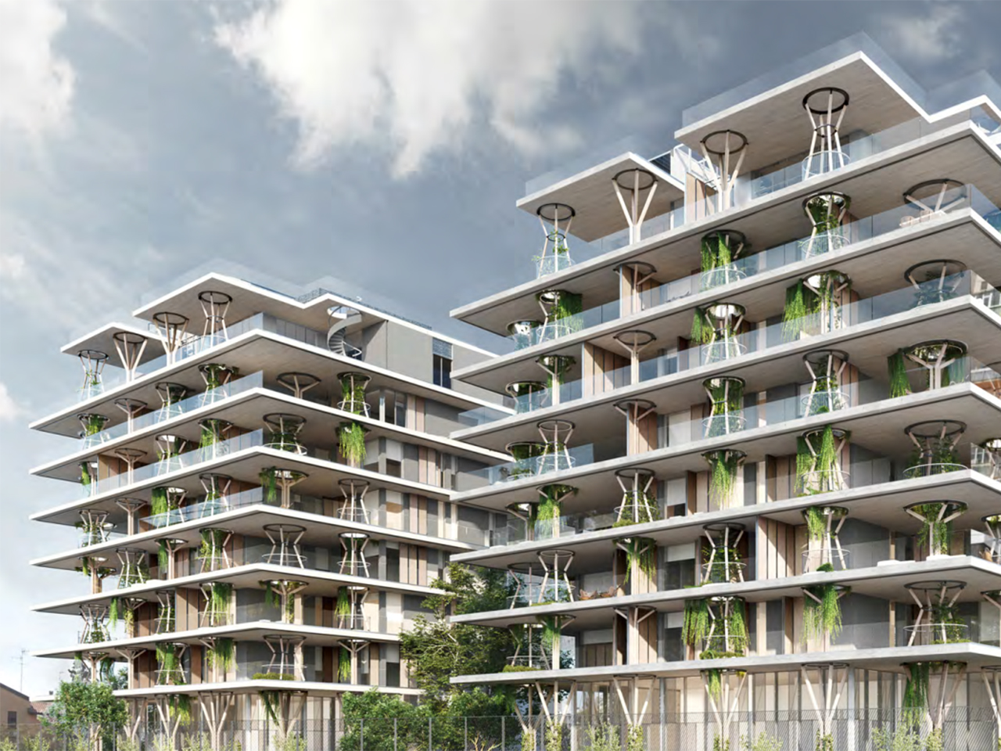
With a multidisciplinary team of structural engineers, ALPEAS provides comprehensive support for major real estate developments, distinguishing itself through deep expertise in large-scale timber buildings. We focus on the optimization of new residential and commercial projects, ensuring technical precision and cost-effectiveness through the meticulous engineering of timber systems.
We provide General Contractors with the reliability of a partner capable of navigating the unique challenges of timber, ensuring strict adherence to construction timelines and high-quality standards. To facilitate a seamless transition from theory to execution, we develop highly detailed construction models and provide comprehensive shop drawings. This precision bridges the gap between the design office and the construction site, minimizing unforeseen issues and streamlining the entire assembly process.
Strategic partnerships from concept to international competitions
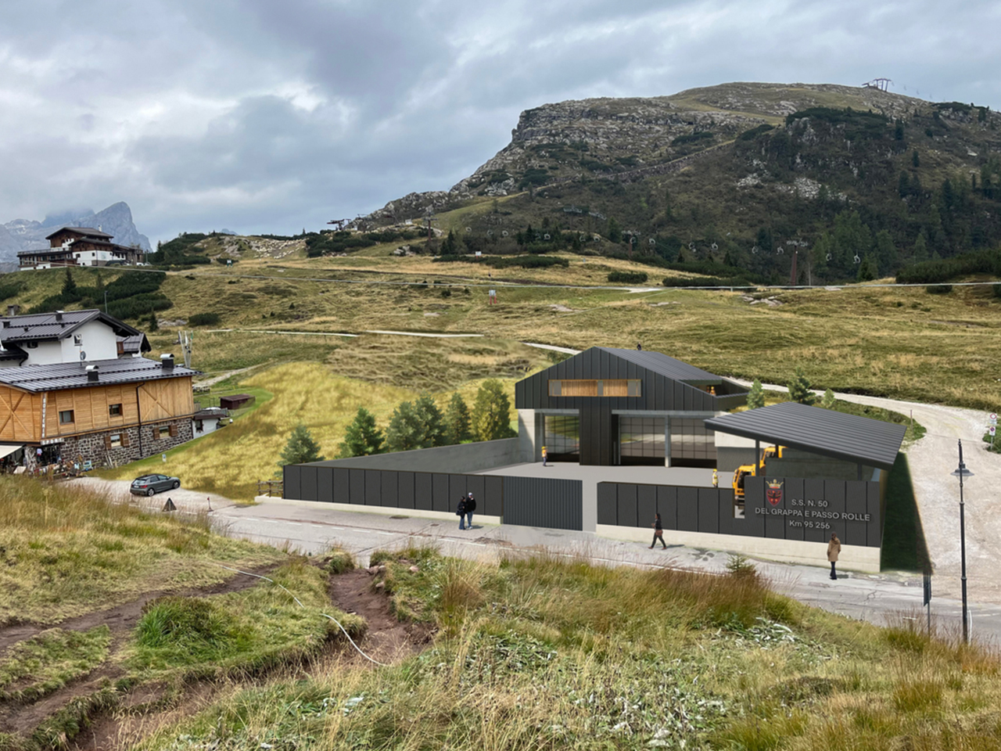
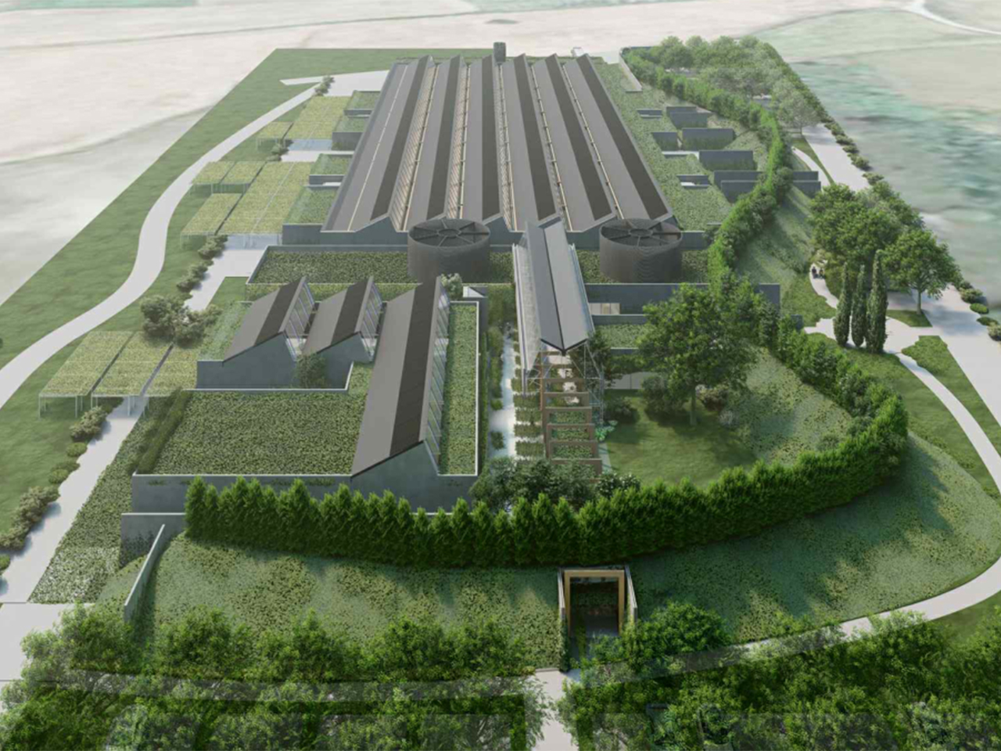
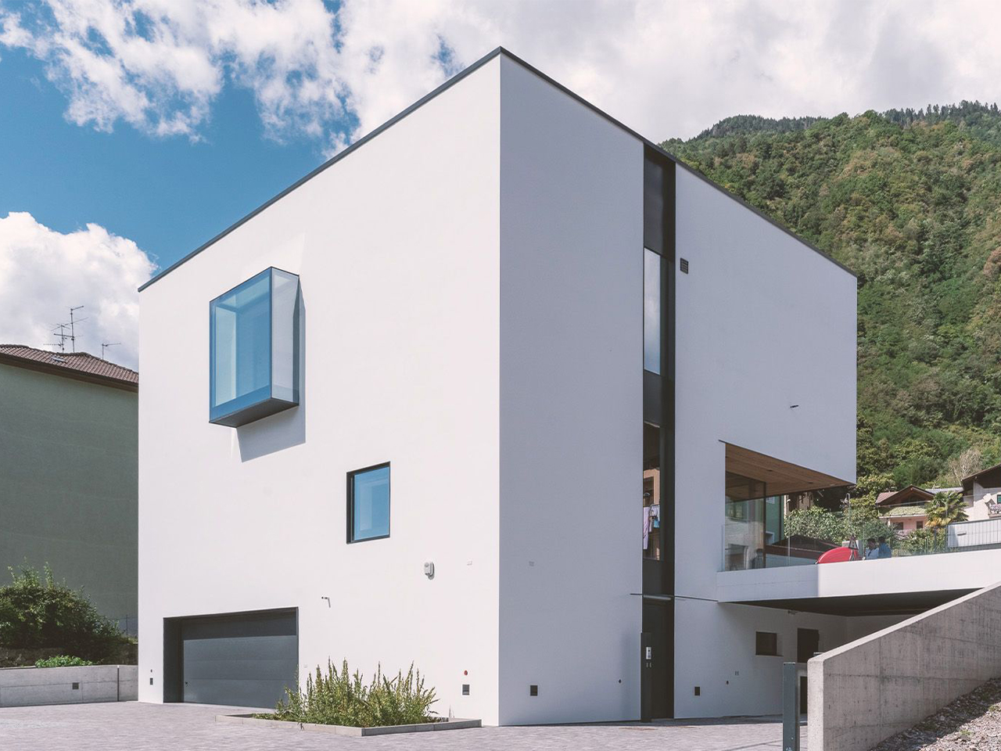
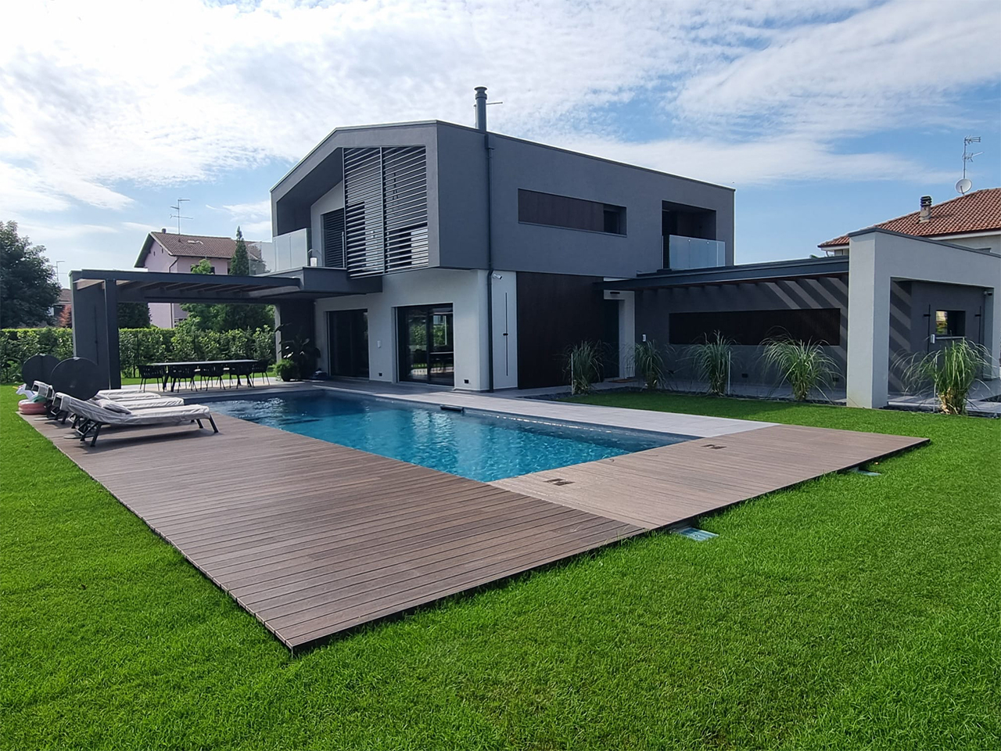
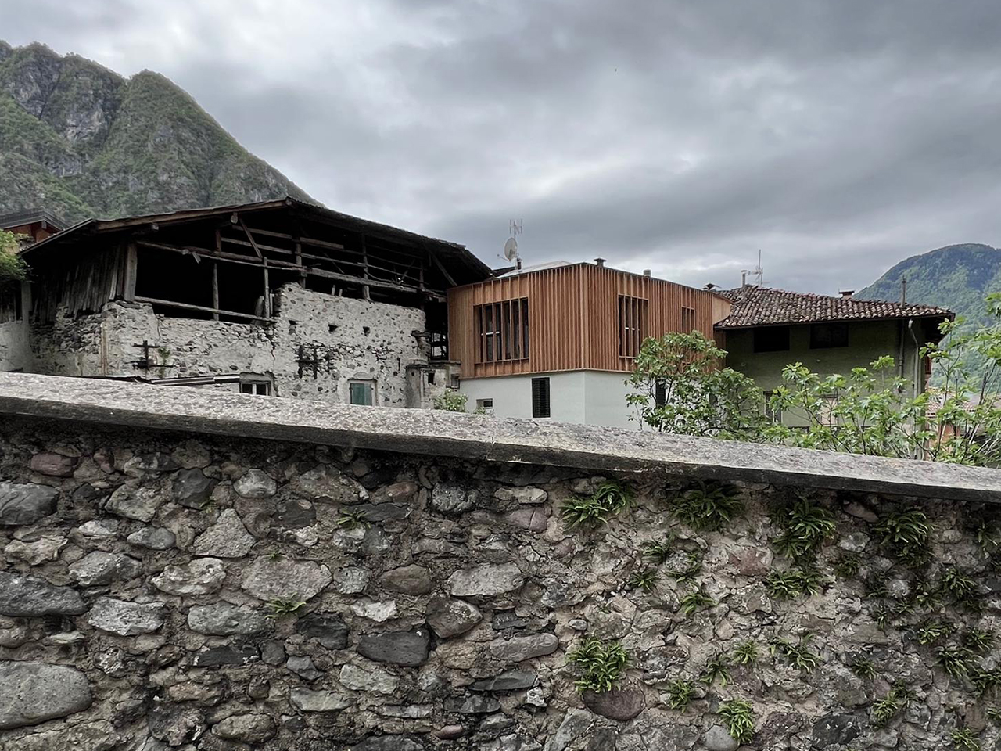
ALPEAS offers a customized and collaborative design approach for each project, acting as a strategic technical partner for architectural firms and engineering practices. We provide support throughout the entire creative process, starting from technical-economic feasibility studies to detailed technical development. Operating on both a national and international scale, we collaborate on design competitions, bringing our specialized know-how in timber and steel structures, reinforced concrete, and infrastructures. Our focus is on integrating structural efficiency with architectural vision, ensuring that even the most complex forms are technically viable and sustainable.